Skip main navigation
For sale
  • $355,000

    5757 Danbury Blvd, Pace, FL 32571

    4beds
    1,835sqft
    : 
    $2,357/mo
    Get pre-qualified
    Single Family Residence
    Built in 2021
    6,011 Square Feet Lot
    $-- Zestimate®
    $193/sqft
    $77/mo HOA

    What's special

    Comprehensive security systemSmart-home featuresSpacious primary suiteOrganized closet system
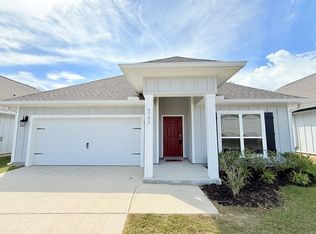
    Charming Home in Pace, FL – 5757 Danbury Blvd Discover your dream home at 5757 Danbury Blvd, a delightful 4-bedroom, 2-bathroom residence that seamlessly blends modern upgrades with comfortable living. Upon entering, you’ll be captivated by the inviting wood accent wall in the primary bedroom, creating a warm and stylish retreat. The spacious primary suite also features an organized closet system that maximizes storage and convenience. The heart of this home is its upgraded pantry, complete with a thoughtful shelving and storage system, making meal prep a breeze. Enjoy peace of mind with smart-home features and a comprehensive security system. The home is surrounded by gutters for effective drainage, enhancing your home's longevity. Step outside to your fenced yard, a perfect space for kids and pets to play safely, or to host summer BBQs with friends. The garage is not just a parking space; it features a Daikin mini-split HVAC system, an insulated garage door with added insulation for energy efficiency, built-in shelving, and overhead storage. For peace of mind the home is still covered under the Home warranty. As part of this vibrant neighborhood, you'll also have access to a community pool, perfect for cooling off on hot summer days and socializing with neighbors. Located in a friendly neighborhood, you'll be just a stone's throw away from local restaurants, shopping, and recreational parks. Enjoy a meal at nearby restaurant favorites or for day-to-day needs, Walmart Supercenter and Publix are conveniently close. A new WAWA is also being built nearby. For outdoor enthusiasts, Benny Russell Park is just minutes away, offering walking trails, playgrounds, splashpad and picnic areas for family fun. This home combines the best of modern amenities and a prime location. Don’t miss your chance to make this wonderful property your own—schedule a private tour today!
    1 day
    172
    12

    Zillow last checked:

    Listing updated:

    Listed by:

    Laura Gonzalez Claudio 267-586-2843,

    HomeSmart Sunshine Realty

    Source: PAR,MLS#: 688465MLS Logo

      Facts & features

      Interior

      Bedrooms & bathrooms
      • Bedrooms: 4
      • Bathrooms: 2
      • Full bathrooms: 2
      Bedroom
      • Level: First
      • Dimensions: 12.8 x 11
      Bedroom 1
      • Level: First
      • Dimensions: 12.8 x 10.1
      Bedroom 2
      • Level: First
      • Dimensions: 12.6 x 11.6
      Heating
      • Central
      Cooling
      • Central Air, Ceiling Fan(s)
      Appliances
      • Included: Electric Water Heater, Built In Microwave, Dishwasher, Refrigerator, ENERGY STAR Qualified Dishwasher, ENERGY STAR Qualified Refrigerator, ENERGY STAR Qualified Appliances
      Features
      • Ceiling Fan(s)
      • Windows: Blinds
      • Has basement: No
      Interior area
      • Total structure area: 1,835
      • Total interior livable area: 1,835 sqft

      Property

      Parking
      • Total spaces: 2
      • Parking features: 2 Car Garage
      • Garage spaces: 2
      Features
      • Levels: One
      • Stories: 1
      • Exterior features: Rain Gutters
      • Pool features: None, Community
      • Fencing: Back Yard
      Lot
      • Size: 6,011 Square Feet
      Details
      • Parcel number: 332n29002800b000090
      • Zoning description: Res Single

      Construction

      Type & style
      • Home type: SingleFamily
      • Architectural style: Craftsman
      • Property subtype: Single Family Residence
      Materials
      • Frame
      • Foundation: Slab
      • Roof: Shingle
      Condition
      • Resale
      • New construction: No
      • Year built: 2021
      Details
      • Warranty included: Yes

      Utilities & green energy

      • Electric: Copper Wiring
      • Sewer: Public Sewer
      Green energy
      • Energy efficient items: Appliances

      Community & HOA

      Community
      • Subdivision: Arbor Place
      HOA
      • Has HOA: Yes
      • Services included: Association
      • HOA fee: $924 annually
      Location
      • Region: Pace

      Financial & listing details

      • Price per square foot: $193/sqft
      • Tax assessed value: $253,883
      • Annual tax amount: $2,702
      • Price range: $355K - $355K
      • Date on market: 9/2/2026
      • Cumulative days on market: 2 days
      • Road surface type: Paved

        Estimated market value

        Not available

        Estimated sales range

        Not available

        Not available

        Price history

        DateEventPrice
        9/2/2026Listed for sale$355,000+14.2%$193/sqft
        Source: PAR #688465 Report a problem
        7/23/2021Sold$310,900$169/sqft
        Source: PAR #589203 Report a problem
        5/6/2021Listed for sale$310,900$169/sqft
        Source: PAR #589203 Report a problem

        Public tax history

        YearProperty taxesTax assessment
        2025$2,702 -3.4%$253,883 -3.2%
        2024$2,799 -1.6%$262,274 +2.1%
        2023$2,844 -1.7%$256,808 -0.6%
        2022$2,893 +614%$258,486 +761.6%
        2021$405 $30,000
        Find assessor info on the county website

        Monthly payment

        Est. payment

        Payment breakdown

        Explore the cost of this home by adjusting the details. Changes won't be saved.
        All calculations are estimates and provided by Zillow, Inc. for informational purposes only. Actual amounts may vary.
        HOA fees may include property taxes on listings classified as Co-Ops. Contact the listing agent and/or owner for fee details.
        See how much you could borrow to make a competitive offer.

        Climate risks

        Neighborhood: 32571

        Getting around

        2 / 100
        Car-Dependent
        27 / 100
        Somewhat Bikeable

        Nearby schools

        GreatSchools rating
        Schools provided by the listing agent
        • Elementary: Dixon
        • Middle: SIMS
        • High: Pace

        Source: PAR. This data may not be complete. We recommend contacting the local school district to confirm school assignments for this home.

        A local agent can set up tours, give advice and negotiate with sellers.

        A local lender can help you make sure your offer is ready when you are.

        Browse local experts