FANTASTIC PRICE REDUCTION: $1,499,000
Newly STAGED
Custom designed ranch style home built in 2013 to accommodate a variety of lifestyles. Many accessible features. Entertainers will love the high ceilings, wide open, spaces and conveniently located kitchen. Art lovers will appreciate the abundant wall space to show off their collections. Spacious, main floor, principal, bedroom suite and bath with jet tub and large walk-in shower. Large adjoining closet and spacious laundry room. Wide doorways throughout. Two additional bedrooms and full bath on main floor. ELEVATOR to lower level that contains 2 additional, conforming bedrooms and accessible bath with walk in shower plus a large family room. SOLAR radiant heat throughout. Oversized attached 2 car garage. Beautiful professionally designed and installed landscaping. Sprinkler system.
Located in one of Park Hill’s most convenient and vibrant neighborhoods near a selection of shops, services and restaurants and public transportation.
This home has been lovingly maintained by its only owners.
Sold for $1,499,000
$1,499,000
5757 E 22nd Avenue, Denver, CO 80207
5beds
3,886sqft
Single Family Residence
Built in 2012
7,800 Square Feet Lot
$1,488,700 Zestimate®
$386/sqft
$5,115 Estimated rent
Home value
$1,488,700
$1.41M - $1.56M
$5,115/mo
Zestimate® history
Owner options
List your home for rent
$5,115/mo
Rent Zestimate®
Find your next renter with Zillow Rental Manager. Plus, with online applications, you can quickly screen prospective tenants – for free.
$5,115/mo
Rent Zestimate®
Refinance and save
$9,115/mo
Est. payment
Refinancing to a lower rate could help reduce your monthly payments and save thousands over the life of the loan.
$9,115/mo
Est. payment
Explore your selling options
Work with a Zillow partner agent
Leverage their expertise and Zillow's premium Showcase listings to get your home seen by more buyers.
Get startedList with your own agent
Get your home in front of millions of buyers by listing it on Zillow.
Learn how to do itSell it yourself
Take full control of how buyers see your home on Zillow by listing For Sale by Owner (FSBO).
List your homeWhat's special
Zillow last checked:
Listing updated:
Listed by:
Louis Plachowski 720-425-3768,
Denver Welcome Home.Com,
Bridget Walsh 720-440-3562,
Denver Welcome Home.Com
Bought with:
Other MLS Non-REcolorado
NON MLS PARTICIPANT
Source: REcolorado as distributed by MLS GRID,MLS#: 7807163
Facts & features
Interior
Bedrooms & bathrooms
- Bedrooms: 5
- Bathrooms: 3
- Full bathrooms: 3
- Main level bathrooms: 2
- Main level bedrooms: 3
Primary bedroom
- Description: High Ceilings, Exit To Patio, Skylight
- Level: Main
Bedroom
- Description: Or Office
- Level: Main
Bedroom
- Description: Or Office
- Level: Main
Bedroom
- Description: Conforming
- Level: Basement
Bedroom
- Description: Conforming
- Level: Basement
Primary bathroom
- Description: Accessible Shower/ Jet Tub
- Level: Main
Bathroom
- Description: Accessible
- Level: Main
Bathroom
- Description: Accessible
- Level: Basement
Bonus room
- Description: Storage
- Level: Basement
Dining room
- Description: Area
- Level: Main
Family room
- Description: Media Or Gym
- Level: Basement
Kitchen
- Description: Island
- Level: Main
Laundry
- Description: Large / Cupboards W/ Countersink
- Level: Main
Living room
- Description: High Ceilings/Clearstory Windows
- Level: Main
Mud room
- Description: Off Of Attached Garage
- Level: Main
Utility room
- Level: Basement
Heating
- Active Solar, Radiant Floor
Cooling
- Evaporative Cooling
Appliances
- Included: Dishwasher, Disposal, Dryer, Gas Water Heater, Microwave, Oven, Range Hood, Refrigerator, Self Cleaning Oven, Solar Hot Water, Washer
- Laundry: In Unit
Features
- Ceiling Fan(s), Eat-in Kitchen, Elevator, High Ceilings, Kitchen Island, Open Floorplan, Primary Suite, Smoke Free, Stone Counters, Vaulted Ceiling(s)
- Flooring: Wood
- Windows: Double Pane Windows, Window Coverings
- Basement: Finished,Partial
- Number of fireplaces: 1
- Fireplace features: Gas, Living Room
- Common walls with other units/homes: No Common Walls
Interior area
- Total structure area: 3,886
- Total interior livable area: 3,886 sqft
- Finished area above ground: 2,391
- Finished area below ground: 1,395
Property
Parking
- Total spaces: 2
- Parking features: Concrete, Guest, Lighted, Oversized
- Attached garage spaces: 2
Accessibility
- Accessibility features: Accessible Approach with Ramp
Features
- Levels: One
- Stories: 1
- Entry location: Ground
- Patio & porch: Covered, Patio
- Exterior features: Garden, Lighting, Rain Gutters, Water Feature
- Fencing: Partial
Lot
- Size: 7,800 Square Feet
- Features: Corner Lot, Irrigated, Level, Many Trees, Near Public Transit
Details
- Parcel number: 132219025
- Zoning: U-SU-C
- Special conditions: Standard
Construction
Type & style
- Home type: SingleFamily
- Architectural style: Contemporary,Spanish
- Property subtype: Single Family Residence
Materials
- Frame, Stucco
- Roof: Spanish Tile
Condition
- Updated/Remodeled
- Year built: 2012
Utilities & green energy
- Electric: 110V, 220 Volts
- Sewer: Public Sewer
- Water: Public
- Utilities for property: Cable Available, Electricity Connected, Natural Gas Connected, Phone Connected
Community & HOA
Community
- Security: Carbon Monoxide Detector(s), Smoke Detector(s)
- Subdivision: Belmont Place
HOA
- Has HOA: No
Location
- Region: Denver
Financial & listing details
- Price per square foot: $386/sqft
- Tax assessed value: $1,312,900
- Annual tax amount: $6,241
- Date on market: 3/17/2024
- Listing terms: Cash,Conventional
- Exclusions: None
- Ownership: Individual
- Electric utility on property: Yes
- Road surface type: Alley Paved
Price history
| Date | Event | Price |
|---|---|---|
| 6/25/2024 | Sold | $1,499,000$386/sqft |
Source:  REcolorado as distributed by MLS GRID #7807163 Report a problem REcolorado as distributed by MLS GRID #7807163 Report a problem | ||
| 5/23/2024 | Pending sale | $1,499,000$386/sqft |
Source: REcolorado as distributed by MLS GRID #7807163 Report a problem | ||
| 5/17/2024 | Price change | $1,499,000-3.2%$386/sqft |
Source: REcolorado as distributed by MLS GRID #7807163 Report a problem | ||
| 4/27/2024 | Price change | $1,549,000-2.9%$399/sqft |
Source: REcolorado as distributed by MLS GRID #7807163 Report a problem | ||
| 4/10/2024 | Price change | $1,595,000-3.3%$410/sqft |
Source: REcolorado as distributed by MLS GRID #7807163 Report a problem | ||
| 4/2/2024 | Price change | $1,650,000-2.9%$425/sqft |
Source: REcolorado as distributed by MLS GRID #7807163 Report a problem | ||
| 3/17/2024 | Listed for sale | $1,700,000+3%$437/sqft |
Source: REcolorado as distributed by MLS GRID #7807163 Report a problem | ||
| 3/2/2024 | Listing removed | -- |
Source: REcolorado as distributed by MLS GRID #7807163 Report a problem | ||
| 2/19/2024 | Pending sale | $1,650,000$425/sqft |
Source: REcolorado as distributed by MLS GRID #7807163 Report a problem | ||
| 2/16/2024 | Listed for sale | $1,650,000$425/sqft |
Source: REcolorado as distributed by MLS GRID #7807163 Report a problem | ||
| 1/30/2024 | Pending sale | $1,650,000$425/sqft |
Source: REcolorado as distributed by MLS GRID #7807163 Report a problem | ||
| 1/28/2024 | Listed for sale | $1,650,000+547.1%$425/sqft |
Source: REcolorado as distributed by MLS GRID #7807163 Report a problem | ||
| 12/16/2011 | Sold | $255,000$66/sqft |
Source: Public Record Report a problem | ||
Public tax history
| Year | Property taxes | Tax assessment |
|---|---|---|
| 2024 | $6,531 +4.6% | $84,280 -4% |
| 2023 | $6,241 +3.6% | $87,810 +11.9% |
| 2022 | $6,024 +13.3% | $78,480 -2.8% |
| 2021 | $5,316 +2.9% | $80,730 +12.7% |
| 2020 | $5,167 +24.9% | $71,650 -0.7% |
| 2019 | $4,137 | $72,152 +34.9% |
| 2018 | $4,137 +0.3% | $53,470 |
| 2017 | $4,124 +7.9% | $53,470 +9.3% |
| 2016 | $3,823 +14.8% | $48,930 |
| 2015 | $3,330 +14% | $48,930 +22.1% |
| 2014 | $2,921 -53% | $40,090 +14.1% |
| 2013 | $6,217 | $35,150 |
Find assessor info on the county website
Neighborhood: South Park Hill
Nearby homes
- $1,389,5004 bd3 ba2.7k sqft2215 Ivy St, Denver, CO 80207Off Market
- $1,425,8004 bd3 ba3.3k sqft2219 Ivy St, Denver, CO 80207Off Market
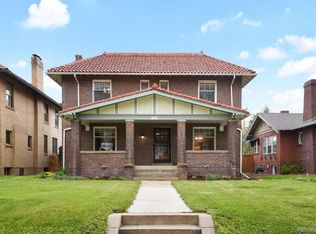
- $1,351,4003 bd3 ba2.6k sqft2099 Ivy St, Denver, CO 80207Off Market
- $1,980,2004 bd4 ba3.4k sqft2200 Ivanhoe St, Denver, CO 80207Off Market
- $1,326,4003 bd3 ba2.2k sqft2216 Ivanhoe St, Denver, CO 80207Off Market
- $1,075,7004 bd2 ba1.5k sqft2206 N Ivy St, Denver, CO 80207Off Market
- $729,9002 bd1 ba1.1k sqft2081 Ivy St, Denver, CO 80207Off Market
- $1,175,0004 bd2 ba2.5k sqft2233 Ivy St, Denver, CO 80207Sold
Nearby schools
GreatSchools rating
- 8/10Park Hill SchoolGrades: PK-5Distance: 0.6 mi
- 9/10McAuliffe InternationalGrades: 6-8Distance: 0.3 mi
- 8/10East High SchoolGrades: 9-12Distance: 2 mi
Schools provided by the listing agent
- Elementary: Park Hill
- Middle: Denver Discovery
- High: East
- District: Denver 1
Source: REcolorado as distributed by MLS GRID. This data may not be complete. We recommend contacting the local school district to confirm school assignments for this home.
Get a cash offer in 3 minutes
Find out how much your home could sell for in as little as 3 minutes with a no-obligation cash offer.
Estimated market value
$1,488,700
Get a cash offer in 3 minutes
Find out how much your home could sell for in as little as 3 minutes with a no-obligation cash offer.
Estimated market value
$1,488,700
- Colorado
- Denver County
- Denver
- 80207
- South Park Hill
- 5757 E 22nd Avenue
Nearby cities
Nearby neighborhoods
Nearby zip codes
Other Denver Topics
