Skip main navigation
Sold for $1,325,000
  • Listed by: Pellego, Inc • Ravindu Vidanagamage • Contact: 949-625-4533
    Bought with: Compass
    $1,325,000

    5757 E Oakbrook St, Long Beach, CA 90815

    3beds
    1,542sqft
    Single Family Residence
    Built in 1953
    6,738 Square Feet Lot
    $1,338,300 Zestimate®
    $859/sqft
    $4,379 Estimated rent

    Home value

    $1,338,300

    $1.22M - $1.47M

    $4,379/mo

    Zestimate® history
    Loading
    Loading...

    Owner options

    List your home for rent

    $4,379/mo

    Rent Zestimate®

    Find your next renter with Zillow Rental Manager. Plus, with online applications, you can quickly screen prospective tenants – for free.

    Learn more

    $4,379/mo

    Rent Zestimate®

    Refinance and save

    $8,441/mo

    Est. payment

    Refinancing to a lower rate could help reduce your monthly payments and save thousands over the life of the loan.

    See today's rates

    $8,441/mo

    Est. payment

    Explore your selling options

    Work with a Zillow partner agent

    Leverage their expertise and Zillow's premium Showcase listings to get your home seen by more buyers.

    Get started

    List with your own agent

    Get your home in front of millions of buyers by listing it on Zillow.

    Learn how to do it

    Sell it yourself

    Take full control of how buyers see your home on Zillow by listing For Sale by Owner (FSBO).

    List your home

    What's special

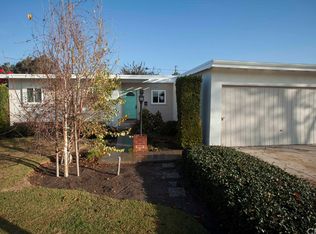
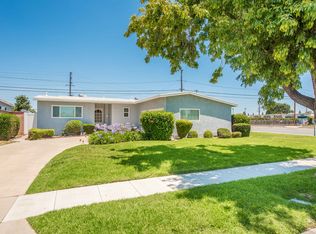
    Welcome to your beautifully remodeled dream home in one of Long Beach’s most desirable neighborhoods! Ideally located near top-rated schools, this stunning residence perfectly blends modern design, comfort, and convenience. Step inside to discover an inviting open-concept layout that seamlessly connects the living room, family room, and kitchen—perfect for family gatherings and holiday celebrations. The home features 3 spacious bedrooms and 2 fully updated bathrooms, combining style and functionality for everyday living. Enjoy the warmth and charm of two elegant fireplaces, one in each living area, creating cozy spaces for relaxing nights in. The primary suite is a private retreat, featuring a spacious closet and an elegant master shower, offering a touch of luxury and relaxation. Throughout the home, you’ll find thoughtful upgrades such as luxury vinyl flooring, modern recessed lighting, WiFi-enabled thermostat, and a updated roof and windows. The chef’s kitchen is a true showstopper, showcasing brand-new quartz countertops, custom cabinetry with gold hardware, butcher block shelving, and a beautiful herringbone tile backsplash. The centerpiece island provides additional workspace and a perfect spot for casual dining or entertaining. Step through sliding glass doors from the family room into your private backyard oasis, complete with an elegant fire pit—perfect for entertaining or relaxing under the stars. This home also comes with a long driveway and a spacious two-car garage, providing ample room for all your rides, storage, and weekend toys. Located in a prime area, this property provides easy access to freeways, shopping, local attractions, and dining, offering the very best of Long Beach living. Come see this GEM before it’s gone! Schedule your private showing today!

    Zillow last checked:

    Listing updated:

    Listed by:

    Ravindu Vidanagamage DRE #02046861 949-245-8361,

    Pellego, Inc

    Bought with:

    Sloane Sanders, DRE #01899835

    Compass

    Source: CRMLS,MLS#: PW26007553MLS LogoOriginating MLS: California Regional MLS

    Facts & features

    Interior

    Bedrooms & bathrooms
    • Bedrooms: 3
    • Bathrooms: 2
    • Full bathrooms: 2
    • Main level bathrooms: 2
    • Main level bedrooms: 3
    Rooms
    • Room types: Family Room, Living Room, Primary Bathroom, Primary Bedroom
    Bathroom
    • Features: Remodeled, Upgraded, Walk-In Shower
    Kitchen
    • Features: Kitchen Island, Remodeled, Updated Kitchen
    Heating
    • Central
    Cooling
    • Central Air
    Appliances
    • Included: Built-In Range, Dishwasher, Gas Range, Microwave, Refrigerator
    • Laundry: Laundry Closet, In Garage
    Features
    • Eat-in Kitchen, Open Floorplan, Recessed Lighting
    • Flooring: Vinyl
    • Windows: Double Pane Windows
    • Has fireplace: Yes
    • Fireplace features: Family Room, Living Room
    • Common walls with other units/homes: No Common Walls
    Interior area
    • Total interior livable area: 1,542 sqft

    Property

    Parking
    • Total spaces: 7
    • Parking features: Driveway, Garage
    • Garage spaces: 2
    • Uncovered spaces: 5
    Features
    • Levels: One
    • Stories: 1
    • Entry location: Front
    • Patio & porch: Patio
    • Pool features: None
    • Spa features: None
    • Fencing: Block,Wood
    • Has view: Yes
    • View description: Neighborhood
    Lot
    • Size: 6,738 Square Feet
    • Features: Back Yard, Front Yard, Sprinkler System
    Details
    • Parcel number: 7227028010
    • Special conditions: Standard

    Construction

    Type & style
    • Home type: SingleFamily
    • Property subtype: Single Family Residence
    Materials
    • Roof: Shingle
    Condition
    • Updated/Remodeled,Turnkey
    • New construction: No
    • Year built: 1953

    Utilities & green energy

    • Electric: Standard
    • Sewer: Public Sewer
    • Water: Public
    • Utilities for property: Electricity Connected, Natural Gas Connected, Sewer Connected, Water Connected

    Community & HOA

    Community
    • Features: Sidewalks
    • Security: Carbon Monoxide Detector(s), Smoke Detector(s)
    • Subdivision: Los Altos/North Of Fwy (Lnf)
    Location
    • Region: Long Beach

    Financial & listing details

    • Price per square foot: $859/sqft
    • Tax assessed value: $1,120,000
    • Annual tax amount: $14,724
    • Date on market: 1/12/2026
    • Cumulative days on market: 46 days
    • Listing terms: Cash,Cash to Existing Loan,Cash to New Loan,Conventional,Submit
    • Exclusions: All Staging Furniture

    Price history

    DateEventPrice
    2/11/2026Sold$1,325,000+2.3%$859/sqft
    Source: CRMLS #PW26007553 Report a problem
    1/22/2026Pending sale$1,295,000+47.2%$840/sqft
    Source: CRMLS #PW26007553 Report a problem
    7/8/2025Sold$880,000-7.3%$571/sqft
    Source: CRMLS #SB25083091 Report a problem
    4/25/2025Pending sale$949,000$615/sqft
    Source: CRMLS #SB25083091 Report a problem
    4/16/2025Listed for sale$949,000$615/sqft
    Source: CRMLS #SB25083091 Report a problem

    Public tax history

    YearProperty taxesTax assessment
    2025$14,724 +616.1%$1,120,000 +743.5%
    2024$2,056 +1.8%$132,775 +2%
    2023$2,020 +5.9%$130,173 +2%
    2022$1,907 +2.6%$127,621 +2%
    2021$1,859 +0.4%$125,120 +1%
    2020$1,851 $123,838 +2%
    2019$1,851 +10.8%$121,411 +2%
    2018$1,670 $119,031 +2%
    2017$1,670 +1.4%$116,698 +2%
    2016$1,648 +7.9%$114,411 +1.5%
    2015$1,527 +4.1%$112,694 +2%
    2014$1,467 $110,488 +2.5%
    2012-- $107,834 +2%
    2011-- $105,721 +0.8%
    2010-- $104,932 -0.2%
    2009-- $105,182 +2%
    2008-- $103,121 +2%
    2007-- $101,100 +2%
    2006-- $99,119
    2005-- $99,119 +4%
    2004-- $95,272 +1.9%
    2003-- $93,527 +2%
    2002-- $91,694 +4%
    2000-- $88,135
    Find assessor info on the county website

    Neighborhood: City College Area

    Nearby schools

    GreatSchools rating
    Get a cash offer in 3 minutes
    Find out how much your home could sell for in as little as 3 minutes with a no-obligation cash offer.
    Estimated market value
    $1,338,300
    Get a cash offer in 3 minutes
    Find out how much your home could sell for in as little as 3 minutes with a no-obligation cash offer.
    Estimated market value
    $1,338,300