Experience the luxury of owning a meticulously maintained home that is only 2 years old in the highly sought-after neighborhood of the The Enclave at Lyster Lane, nestled in Franklin Township. Offering the benefits of new construction without the inconvenience of construction mess & traffic. This beautiful home boasts 3 bedrooms, 2 baths, a large loft & a bonus room offering unlimited possibilities that meet your needs, including a potential 4th bedroom. Bask in the spectacular natural lighting that floods the family room through wall-to-ceiling windows, creating an inviting and uplifting atmosphere throughout the home. The kitchen features soft close cabinetry, pantry, staggered cabinets, under cabinet lighting, & stainless-steel appliances, making meal preparation a breeze. Retreat to the spacious primary bedroom, complete with a tall double vanity with soft-close drawers, floor-to-ceiling tiled shower, & a walk-in closet with direct access to the laundry room. Step outside onto the large concrete patio & enjoy plenty of yard space, courtesy of one of the largest lots in the neighborhood. The HOA covers all lawn care, so you can relax and enjoy your outdoor space without lifting a finger. Don't miss out on the opportunity to make this stunning home yours.
Sold
Zillow last checked:
Listing updated:
Bought with:
Brenda Dean
Your Realty Link, LLC
Source: MIBOR as distributed by MLS GRID,MLS#: 21979262
Price history
| Date | Event | Price |
|---|---|---|
| 2/28/2025 | Sold | $375,000+0%$159/sqft |
Source:  MIBOR as distributed by MLS GRID #21979262 Report a problem MIBOR as distributed by MLS GRID #21979262 Report a problem | ||
| 1/11/2025 | Pending sale | $374,900$159/sqft |
Source: MIBOR as distributed by MLS GRID #21979262 Report a problem | ||
| 11/30/2024 | Listing removed | $374,900$159/sqft |
Source: MIBOR as distributed by MLS GRID #21979262 Report a problem | ||
| 9/15/2024 | Price change | $374,900-2.6%$159/sqft |
Source: MIBOR as distributed by MLS GRID #21979262 Report a problem | ||
| 5/17/2024 | Listed for sale | $384,900-0.4%$163/sqft |
Source: MIBOR as distributed by MLS GRID #21979262 Report a problem | ||
| 7/27/2022 | Sold | $386,389$164/sqft |
Source: MIBOR as distributed by MLS GRID #21844250 Report a problem | ||
| 3/21/2022 | Pending sale | $386,389$164/sqft |
Source: MIBOR as distributed by MLS GRID #21844250 Report a problem | ||
| 3/21/2022 | Listed for sale | $386,389$164/sqft |
Source: MIBOR as distributed by MLS GRID #21844250 Report a problem | ||
Nearby homes
- $331,1005 bd2 ba2.8k sqft5822 Outer Bank Rd, Indianapolis, IN 46239Off Market
- $252,5003 bd10 ba1.3k sqft5810 Outer Bank Rd, Indianapolis, IN 46239Off Market
- $259,7003 bd3 ba1.6k sqft5816 Outer Bank Rd, Indianapolis, IN 46239Off Market
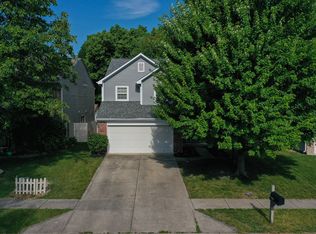
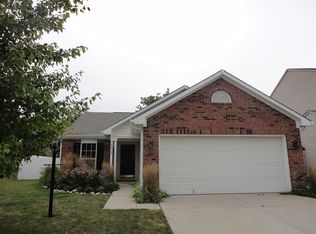
- $235,6003 bd2 ba1.1k sqft5828 Outer Bank Rd, Indianapolis, IN 46239Off Market
Get a cash offer in 3 minutes
Find out how much your home could sell for in as little as 3 minutes with a no-obligation cash offer.
Estimated market value
$380,200
