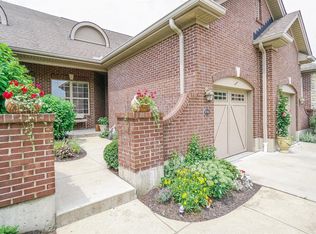
Beautiful End unit condo in Falling Brook community on Mason’s Grizzly Golf Course. Formerly the community model with many upgrades. Enjoy ranch style living on the main level and wonderful entertaining and 2 bedrooms on the lower level. Beautiful golf course views, lots of light and windows and lower level walkout to golf course. Maintenance-free living at its best!
Sold for $612,000
$612,000
5757 Falling Brook Dr, Mason, OH 45040
3beds
2,906sqft
Condo
Built in 2006
-- sqft lot
$666,900 Zestimate®
$211/sqft
$2,661 Estimated rent
Home value
$666,900
$634,000 - $700,000
$2,661/mo
Zestimate® history
Owner options
List your home for rent
$2,661/mo
Rent Zestimate®
Find your next renter with Zillow Rental Manager. Plus, with online applications, you can quickly screen prospective tenants – for free.
$2,661/mo
Rent Zestimate®
Refinance and save
$3,559/mo
Est. payment
Refinancing to a lower rate could help reduce your monthly payments and save thousands over the life of the loan.
$3,559/mo
Est. payment
Explore your selling options
Work with a Zillow partner agent
Leverage their expertise and Zillow's premium Showcase listings to get your home seen by more buyers.
Get startedList with your own agent
Get your home in front of millions of buyers by listing it on Zillow.
Learn how to do itSell it yourself
Take full control of how buyers see your home on Zillow by listing For Sale by Owner (FSBO).
List your homeWhat's special
Facts & features
Interior
Bedrooms & bathrooms
- Bedrooms: 3
- Bathrooms: 3
- Full bathrooms: 2
- 1/2 bathrooms: 1
Heating
- Forced air, Gas
Cooling
- Central
Appliances
- Included: Dishwasher, Dryer, Garbage disposal, Microwave, Range / Oven, Refrigerator, Washer
Features
- Recessed Lighting, Closet, 9Ft + Ceiling
- Flooring: Tile, Carpet, Hardwood
- Doors: French Doors, Multi Panel Doors
- Windows: Insulated Windows, Vinyl
- Basement: Finished
- Has fireplace: Yes
Interior area
- Total interior livable area: 2,906 sqft
- Finished area below ground: 1340
Property
Parking
- Total spaces: 2
- Parking features: Garage - Attached
Features
- Entry level: 1
- Exterior features: Stone, Brick
Lot
- Size: 3,245 sqft
Details
- Parcel number: 1624405035
- Zoning description: Residential
Construction
Type & style
- Home type: Condo
- Architectural style: Traditional
Materials
- masonry
- Foundation: Concrete
- Roof: Shake / Shingle
Condition
- New Construction
- Year built: 2006
Utilities & green energy
- Gas: Natural
- Sewer: Public Sewer
- Water: Public
Community & neighborhood
Security
- Security features: Smoke Detector(s)
Community
- Community features: Fitness Center
Location
- Region: Mason
HOA & financial
HOA
- Has HOA: Yes
- HOA fee: $400 monthly
- Amenities included: Landscaping, Clubhouse, Pool, Maintenance, Professional Mgt
- Services included: Snow Removal, Trash, Association Dues, Hazard Insurance
Other
Other facts
- ViewYN: true
- Sewer: Public Sewer
- WaterSource: Public
- NewConstructionYN: true
- AssociationYN: true
- InteriorFeatures: Recessed Lighting, Closet, 9Ft + Ceiling
- Roof: Shingle
- GarageYN: true
- ZoningDescription: Residential
- HeatingYN: true
- CoolingYN: true
- RoomsTotal: 7
- AssociationFeeIncludes: Snow Removal, Trash, Association Dues, Hazard Insurance
- PropertyCondition: New Construction
- ArchitecturalStyle: Traditional
- BedroomsPossible: 0
- EntryLevel: 1
- WindowFeatures: Insulated Windows, Vinyl
- FarmLandAreaUnits: Square Feet
- ParkingFeatures: Driveway, Off Street, Garage Door Opener, Garage Faces Side
- CoveredSpaces: 2
- DoorFeatures: French Doors, Multi Panel Doors
- CurrentUse: Residential
- OpenParkingYN: true
- YearBuiltDetails: New
- SecurityFeatures: Smoke Detector(s)
- FoundationDetails: Poured
- AssociationAmenities: Landscaping, Clubhouse, Pool, Maintenance, Professional Mgt
- View: Golf Course
- RoomKitchenFeatures: Eat-in Kitchen, Wood Floor, Solid Surface Ctr, Wood Cabinets, Counter Bar
- RoomMasterBedroomFeatures: Bath Adjoins
- RoomMasterBathroomFeatures: Double Vanity, Shower, Soaking Tub
- BelowGradeFinishedArea: 1340
- WoodedArea: NaN
- RoomMasterBedroomLevel: 1
- RoomLivingRoomLevel: 1
- RoomBedroom2Level: Lower
- RoomBathroom3Level: Lower
- RoomBathroom1Level: First
- RoomBathroom2Level: First
- RoomKitchenLevel: 1
- Gas: Natural
- AvailabilityDate: 1800-01-01
- RoomBathroom1Features: Full
- RoomBathroom3Features: Full
- RoomLivingRoomFeatures: Walkout
- Available date: 01/01/1800
Price history
| Date | Event | Price |
|---|---|---|
| 9/4/2024 | Sold | $612,000-2.9%$211/sqft |
Source: Public Record Report a problem | ||
| 8/8/2024 | Pending sale | $630,000$217/sqft |
Source: Owner Report a problem | ||
| 7/30/2024 | Listed for sale | $630,000+17.8%$217/sqft |
Source: Owner Report a problem | ||
| 9/29/2021 | Sold | $535,000-2.7%$184/sqft |
Source: Public Record Report a problem | ||
| 8/16/2021 | Pending sale | $550,000$189/sqft |
Source: Owner Report a problem | ||
| 8/7/2021 | Listed for sale | $550,000+20.1%$189/sqft |
Source: Owner Report a problem | ||
| 9/16/2019 | Sold | $457,900+1.8%$158/sqft |
Source:  Cincy MLS #1596900 Report a problem Cincy MLS #1596900 Report a problem | ||
| 2/27/2019 | Listing removed | $449,900$155/sqft |
Source: Silverman and Company, Inc. #1596900 Report a problem | ||
| 12/12/2018 | Listed for sale | $449,900$155/sqft |
Source: Silverman and Company, Inc. #1596900 Report a problem | ||
| 11/5/2018 | Listing removed | $449,900$155/sqft |
Source: Silverman and Company, Inc. #1596900 Report a problem | ||
| 9/20/2018 | Listed for sale | $449,900$155/sqft |
Source: Silverman and Company, Inc. #1596900 Report a problem | ||
| 4/18/2018 | Listing removed | $449,900$155/sqft |
Source: Silverman and Company, Inc. #1574918 Report a problem | ||
| 4/12/2018 | Listed for sale | $449,900$155/sqft |
Source: Silverman and Company, Inc. #1574918 Report a problem | ||
Public tax history
| Year | Property taxes | Tax assessment |
|---|---|---|
| 2025 | $9,544 -1.9% | $195,880 |
| 2024 | $9,728 +14.4% | $195,880 +24.1% |
| 2023 | $8,505 +1.2% | $157,840 0% |
| 2022 | $8,406 +21% | $157,842 0% |
| 2021 | $6,945 -12.6% | $157,843 +3% |
| 2020 | $7,941 +6% | $153,244 +10.3% |
| 2019 | $7,489 -0.2% | $138,967 0% |
| 2018 | $7,505 -5.5% | $138,968 +5.1% |
| 2017 | $7,941 -2.7% | $132,230 |
| 2016 | $8,158 +10.7% | $132,230 |
| 2015 | $7,369 | $132,230 +6% |
| 2014 | $7,369 +0.6% | $124,740 -9% |
| 2013 | $7,324 +0.1% | $137,080 |
| 2012 | $7,317 +3.2% | $137,080 -0.1% |
| 2011 | $7,092 +3.6% | $137,150 +19% |
| 2010 | $6,844 +30.4% | $115,280 |
| 2009 | $5,250 | $115,280 |
| 2008 | -- | $115,280 |
Find assessor info on the county website
Neighborhood: 45040

Nearby schools
GreatSchools rating
- 6/10Kings Mills Elementary SchoolGrades: K-4Distance: 1.7 mi
- 8/10Kings Junior High SchoolGrades: 7-8Distance: 1.3 mi
- 8/10Kings High SchoolGrades: 9-12Distance: 1.3 mi
Schools provided by the listing agent
- District: Kings Local SD
Source: The MLS. This data may not be complete. We recommend contacting the local school district to confirm school assignments for this home.
Get a cash offer in 3 minutes
Find out how much your home could sell for in as little as 3 minutes with a no-obligation cash offer.
Estimated market value
$666,900
Get a cash offer in 3 minutes
Find out how much your home could sell for in as little as 3 minutes with a no-obligation cash offer.
Estimated market value
$666,900
- Ohio
- Warren County
- Mason
- 45040
- 5757 Falling Brook Dr
Nearby cities
Nearby zip codes
Other Mason Topics
