Skip main navigation
Accepting backups
  • $999,000

    5757 Indian Paint Run, Littleton, CO 80125

    4beds
    4,328sqft
    : 
    Loading
    Get pre-qualified
    Single Family Residence
    Built in 1992
    0.72 Acres Lot
    $1,180,900 Zestimate®
    $231/sqft
    $241/mo HOA

    What's special

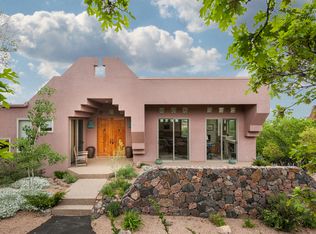
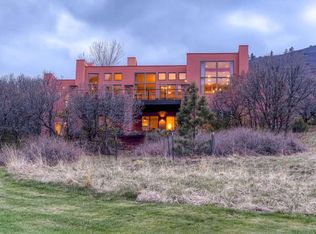
    Tranquility meets dramatic Colorado beauty in this Roxborough gem. Nestled at the end of a quiet cul-de-sac in an idyllic neighborhood, this property offers unparalleled peace, privacy, and breathtaking scenery. Crowned by a classic Spanish tile roof, the home sits directly on a lush greenbelt, meaning you have no direct neighbors to disrupt your peace—just the local wildlife that frequently passes through. The community directly borders Roxborough State Park, and the home sits near the 13th hole of the award-winning Arrowhead Golf Course, making this a true outdoor lover’s paradise. The main living spaces are expertly designed to frame Colorado's most iconic landscapes. The spacious living room, anchored by a cozy wood-burning fireplace, and the bright eat-in kitchen both feature large windows that showcase absolutely incredible, unobstructed views of the massive red sandstone monoliths. The kitchen seamlessly flows out to an incredible, oversized entertaining deck that serves as your front-row seat to the dramatic rock formations. Complete with a highly convenient pass-through window from the kitchen, hosting indoor-outdoor dinners and summer barbecues is entirely effortless. Retreat to the main floor's large primary suite, a spacious sanctuary that offers a quiet escape at the end of the day. The main level also hosts a formal dining room, a dedicated den with built-in bookshelves, and a convenient first-floor laundry room. Downstairs, the walk-out basement expands your options with a massive bonus space, two additional bedrooms, a full bathroom, and a generous unfinished area perfect for storage or future customization. Complete with a massive 3-car garage with plenty of room for vehicles and gear, this property combines an unbeatable location with endless potential.
    13 days
    |
    2,069
    |
    166
    |

    Zillow last checked:

    Listing updated:

    Listed by:

    Bobby Reginelli 720-636-6096 BobbyILoveYourWay@gmail.com,

    MODUS Real Estate,

    Lindsay Kenison 720-635-3425,

    MODUS Real Estate

    Source: REcolorado as distributed by MLS GRID,MLS#: 5612155MLS Logo

      Facts & features

      Interior

      Bedrooms & bathrooms
      • Bedrooms: 4
      • Bathrooms: 3
      • Full bathrooms: 2
      • 1/2 bathrooms: 1
      • Main level bathrooms: 2
      • Main level bedrooms: 2
      Bedroom
      • Features: Primary Suite
      • Level: Main
      Bedroom
      • Level: Main
      Bedroom
      • Level: Basement
      Bedroom
      • Level: Basement
      Bathroom
      • Features: En Suite Bathroom, Primary Suite
      • Level: Main
      Bathroom
      • Level: Main
      Bathroom
      • Level: Basement
      Bonus room
      • Level: Basement
      Dining room
      • Level: Main
      Game room
      • Level: Basement
      Kitchen
      • Level: Main
      Laundry
      • Level: Main
      Living room
      • Level: Main
      Utility room
      • Level: Basement
      Heating
      • Forced Air
      Cooling
      • Central Air
      Appliances
      • Included: Cooktop, Dishwasher, Disposal, Double Oven, Dryer, Microwave, Oven, Washer
      Features
      • Built-in Features, Ceiling Fan(s), Eat-in Kitchen, Five Piece Bath, Granite Counters, High Ceilings, Pantry, Primary Suite, Walk-In Closet(s), Wet Bar
      • Flooring: Carpet, Concrete, Tile, Wood
      • Windows: Double Pane Windows, Window Coverings
      • Basement: Bath/Stubbed,Daylight,Exterior Entry,Finished,Interior Entry,Walk-Out Access
      • Number of fireplaces: 1
      • Fireplace features: Living Room, Wood Burning
      Interior area
      • Total structure area: 4,328
      • Total interior livable area: 4,328 sqft
      • Finished area above ground: 2,164
      • Finished area below ground: 910

      Property

      Parking
      • Total spaces: 3
      • Parking features: Concrete
      • Attached garage spaces: 3
      Features
      • Levels: Two
      • Stories: 2
      • Patio & porch: Deck, Front Porch
      • Exterior features: Balcony, Garden, Lighting, Rain Gutters
      • Fencing: Partial
      • Has view: Yes
      • View description: Golf Course, Meadow, Mountain(s)
      Lot
      • Size: 0.72 Acres
      • Features: Borders Public Land, Cul-De-Sac, Foothills, Greenbelt, Many Trees, Meadow, On Golf Course, Open Space, Sloped
      Details
      • Parcel number: R0024715
      • Zoning: PDU
      • Special conditions: Standard

      Construction

      Type & style
      • Home type: SingleFamily
      • Architectural style: Spanish
      • Property subtype: Single Family Residence
      Materials
      • Frame, Stucco
      • Roof: Spanish Tile
      Condition
      • Fixer
      • Year built: 1992

      Utilities & green energy

      • Sewer: Public Sewer
      • Water: Public

      Community & HOA

      Community
      • Security: Smoke Detector(s)
      • Subdivision: Stonehenge At Roxborough
      HOA
      • Has HOA: Yes
      • Amenities included: Clubhouse, Park, Playground, Trail(s)
      • Services included: On-Site Check In, Recycling, Road Maintenance, Snow Removal, Trash
      • HOA fee: $2,888 annually
      • HOA name: Roxborough Park Foundation
      • HOA phone: 303-979-7860
      Location
      • Region: Littleton

      Financial & listing details

      • Price per square foot: $231/sqft
      • Tax assessed value: $1,074,757
      • Annual tax amount: $5,910
      • Date on market: 7/10/2026
      • Listing terms: 1031 Exchange,Cash,Conventional,FHA,VA Loan
      • Exclusions: Sellers Personal Property
      • Ownership: Individual
      • Road surface type: Paved

        Estimated market value

        $1,180,900

        $1.10M - $1.28M

        $5,321/mo

        Price history

        DateEventPrice
        7/14/2026Pending sale$999,000$231/sqft
        Source: REcolorado as distributed by MLS GRID #5612155 Report a problem
        7/10/2026Listed for sale$999,000+58.6%$231/sqft
        Source: REcolorado as distributed by MLS GRID #5612155 Report a problem
        5/18/2007Sold$630,000$146/sqft
        Source: Public Record Report a problem

        Public tax history

        YearProperty taxesTax assessment
        2025$6,201 -0.7%$67,170 -13.3%
        2024$6,247 +52.3%$77,460 -1%
        2023$4,102 -4.5%$78,210 +52.5%
        2022$4,294 $51,290 -2.8%
        2021-- $52,770 +4.1%
        2020$4,797 +2.9%$50,690
        2019$4,660 0%$50,690 +6.7%
        2018$4,660 +6.3%$47,500
        2017$4,383 +6.4%$47,500 +8.4%
        2016$4,121 -2.1%$43,810
        2015$4,211 -0.9%$43,810 +7.4%
        2014$4,250 $40,810
        2013-- $40,810 +0.8%
        2012-- $40,500
        2011-- $40,500 -15.4%
        2010-- $47,850 +13.7%
        2009$2,198 $42,080
        2008-- $42,080 +7.4%
        2007-- $39,190
        2006$3,980 +2.7%$39,190 +3.8%
        2004$3,875 -56.5%$37,770 -14.3%
        2003$8,915 $44,060
        2002-- $44,060 +11.2%
        2001$4,107 -2.2%$39,630 0%
        2000$4,201 $39,635
        Find assessor info on the county website

        Monthly payment

        Est. payment

        Payment breakdown

        Explore the cost of this home by adjusting the details. Changes won't be saved.
        All calculations are estimates and provided by Zillow, Inc. for informational purposes only. Actual amounts may vary.
        HOA fees may include property taxes on listings classified as Co-Ops. Contact the listing agent and/or owner for fee details.
        Mortgage interest rates are dependent on a number of factors, including credit score, down payment, and repayment length. Interest rate data provided by Zillow Group Marketplace, Inc. as of 1/1/1970 from various mortgage lenders with which we have lead or other similar arrangements; the Estimated Payment is an average of those rates.
        See how much you could borrow to make a competitive offer.

        Climate risks

        Neighborhood: 80125

        Getting around

        0 / 100
        Car-Dependent
        0 / 100
        No Nearby Transit

        Nearby schools

        GreatSchools rating
        Schools provided by the listing agent
        • Elementary: Roxborough
        • Middle: Ranch View
        • High: Thunderridge
        • District: Douglas RE-1

        Source: REcolorado as distributed by MLS GRID. This data may not be complete. We recommend contacting the local school district to confirm school assignments for this home.

        A local agent can set up tours, give advice and negotiate with sellers.

        Browse local experts

        Similar homes