Historic 1st Fl level condo on the Loop in desirable Ft. Ben. Harrison! Classic architecture meets contemp. style! Walk into soaring 10ft ceilings w/ molding, beautiful hrdwds & abundant light. Unit is adorned by 3 outdoor living areas consisting of 2 walkout patios on the garden lvl & a huge covered front porch. Kit. updated, feat. refinished 42" cabinets, granite counters & SS appliances. The primary bedrm on main lvl has exposed brick, shutters, huge walk-in closet w/ en suite bath w/ dual sinks, soaking tub & sep. shower. 2 bdrms & an additional living area on the garden level can be used flexibly. Unit overlooks impressive Parade Grounds and is close to amenities such as arts center, State Park and golf. 2 car via covered breezeway!
Sold
$340,000
5757 Lawton Loop E Dr APT 1, Indianapolis, IN 46216
3beds
2,595sqft
Residential, Condominium
Built in 1904
-- sqft lot
$349,600 Zestimate®
$131/sqft
$2,405 Estimated rent
Home value
$349,600
$325,000 - $374,000
$2,405/mo
Zestimate® history
Owner options
List your home for rent
$2,405/mo
Rent Zestimate®
Find your next renter with Zillow Rental Manager. Plus, with online applications, you can quickly screen prospective tenants – for free.
$2,405/mo
Rent Zestimate®
Refinance and save
$2,496/mo
Est. payment
Refinancing to a lower rate could help reduce your monthly payments and save thousands over the life of the loan.
$2,496/mo
Est. payment
Explore your selling options
Work with a Zillow partner agent
Leverage their expertise and Zillow's premium Showcase listings to get your home seen by more buyers.
Get startedList with your own agent
Get your home in front of millions of buyers by listing it on Zillow.
Learn how to do itSell it yourself
Take full control of how buyers see your home on Zillow by listing For Sale by Owner (FSBO).
List your homeWhat's special
Garden lvlDual sinksBeautiful hrdwdsImpressive parade groundsGranite countersHuge walk-in closetSoaking tub
Zillow last checked:
Listing updated:
Listed by:
Bernard Goodman 317-340-8337,
Compass Indiana, LLC
Bought with:
Glenn Bill
eXp Realty, LLC
Steffenie Salzmann
eXp Realty, LLC
Source: MIBOR as distributed by MLS GRID,MLS#: 21945562
Facts & features
Interior
Bedrooms & bathrooms
- Bedrooms: 3
- Bathrooms: 3
- Full bathrooms: 2
- 1/2 bathrooms: 1
- Main level bathrooms: 2
- Main level bedrooms: 1
Primary bedroom
- Features: Engineered Hardwood
- Level: Main
- Area: 180 Square Feet
- Dimensions: 15x12
Bedroom 2
- Features: Carpet
- Level: Basement
- Area: 165 Square Feet
- Dimensions: 15x11
Bedroom 3
- Features: Carpet
- Level: Basement
- Area: 120 Square Feet
- Dimensions: 12x10
Other
- Features: Carpet
- Level: Basement
- Area: 77 Square Feet
- Dimensions: 11x7
Bonus room
- Features: Carpet
- Level: Basement
- Area: 252 Square Feet
- Dimensions: 18x14
Dining room
- Features: Hardwood
- Level: Main
- Area: 96 Square Feet
- Dimensions: 12x8
Family room
- Features: Carpet
- Level: Basement
- Area: 391 Square Feet
- Dimensions: 23x17
Kitchen
- Features: Hardwood
- Level: Main
- Area: 120 Square Feet
- Dimensions: 12x10
Living room
- Features: Hardwood
- Level: Main
- Area: 252 Square Feet
- Dimensions: 21x12
Heating
- Forced Air
Cooling
- Has cooling: Yes
Appliances
- Included: Dishwasher, Dryer, Electric Water Heater, Disposal, Humidifier, Laundry Connection in Unit, MicroHood, Electric Oven, Refrigerator, Washer, Water Heater, Water Softener Owned
- Laundry: In Basement, Laundry Connection in Unit
Features
- Double Vanity, High Ceilings, Ceiling Fan(s), Hardwood Floors, Eat-in Kitchen, Walk-In Closet(s)
- Flooring: Hardwood
- Windows: Wood Frames, Wood Work Painted
- Basement: Daylight,Full
- Number of fireplaces: 1
- Fireplace features: Gas Log, Living Room
- Common walls with other units/homes: No One Below
Interior area
- Total structure area: 2,595
- Total interior livable area: 2,595 sqft
- Finished area below ground: 1,291
Property
Parking
- Total spaces: 2
- Parking features: Detached, Garage Door Opener, Storage
- Garage spaces: 2
- Details: Garage Parking Other(Finished Garage, Keyless Entry)
Accessibility
- Accessibility features: Accessible Entrance
Features
- Levels: Two
- Stories: 2
- Entry location: Building Common Entry,Ground Level
- Patio & porch: Covered
Lot
- Features: Sidewalks, Street Lights, Mature Trees
Details
- Parcel number: 490806107012008407
- Horse amenities: None
Construction
Type & style
- Home type: Condo
- Architectural style: Colonial
- Property subtype: Residential, Condominium
- Attached to another structure: Yes
Materials
- Brick
- Foundation: Block, Brick/Mortar
Condition
- New construction: No
- Year built: 1904
Utilities & green energy
- Water: Municipal/City
Community & HOA
Community
- Subdivision: Lawton Loop
HOA
- Has HOA: Yes
- Services included: Association Builder Controls, Entrance Common, Insurance, Lawncare, Maintenance Grounds, Maintenance Structure, Management, Snow Removal, Trash
- HOA fee: $350 monthly
Location
- Region: Indianapolis
Financial & listing details
- Price per square foot: $131/sqft
- Annual tax amount: $2,434
- Date on market: 1/6/2024
- Cumulative days on market: 110 days
Price history
| Date | Event | Price |
|---|---|---|
| 3/29/2024 | Sold | $340,000-4.2%$131/sqft |
Source:  MIBOR as distributed by MLS GRID #21945562 Report a problem MIBOR as distributed by MLS GRID #21945562 Report a problem | ||
| 3/10/2024 | Pending sale | $354,800$137/sqft |
Source: MIBOR as distributed by MLS GRID #21945562 Report a problem | ||
| 2/24/2024 | Price change | $354,8000%$137/sqft |
Source: MIBOR as distributed by MLS GRID #21945562 Report a problem | ||
| 1/31/2024 | Price change | $354,900-2.7%$137/sqft |
Source: MIBOR as distributed by MLS GRID #21945562 Report a problem | ||
| 1/6/2024 | Listed for sale | $364,900$141/sqft |
Source: MIBOR as distributed by MLS GRID #21945562 Report a problem | ||
| 11/21/2023 | Listing removed | -- |
Source: MIBOR as distributed by MLS GRID #21945562 Report a problem | ||
| 10/27/2023 | Price change | $364,900-2.7%$141/sqft |
Source: MIBOR as distributed by MLS GRID #21945562 Report a problem | ||
| 10/5/2023 | Listed for sale | $375,000+46.5%$145/sqft |
Source: MIBOR as distributed by MLS GRID #21945562 Report a problem | ||
| 4/9/2019 | Sold | $256,000$99/sqft |
Source: MIBOR as distributed by MLS GRID #21596866 Report a problem | ||
| 2/7/2019 | Pending sale | $256,000$99/sqft |
Source: CENTURY 21 Scheetz #21596866 Report a problem | ||
| 11/21/2018 | Price change | $256,000-2.3%$99/sqft |
Source: CENTURY 21 Scheetz #21596866 Report a problem | ||
| 10/26/2018 | Price change | $262,000-2.6%$101/sqft |
Source: CENTURY 21 Scheetz #21596866 Report a problem | ||
| 10/9/2018 | Listed for sale | $269,000+17%$104/sqft |
Source: MIBOR REALTOR Association #21596866 Report a problem | ||
| 12/30/2015 | Sold | $230,000$89/sqft |
Source: MIBOR as distributed by MLS GRID #21382414 Report a problem | ||
Public tax history
Tax history is unavailable.
Neighborhood: 46216
Nearby homes
- $327,5002 bd3 ba2.2k sqft5757 Lawton Loop East Dr #8, Indianapolis, IN 46216Sold
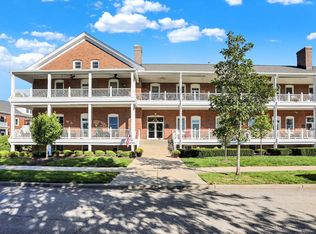
- $340,0003 bd3 ba2.5k sqft5757 Lawton Loop East Dr #9, Indianapolis, IN 46216Sold
- $375,0002 bd-- ba-- sqft5757 Lawton Loop East Dr #10, Indianapolis, IN 46216Sold

- $375,000-- bd-- ba-- sqft5757 Lawton Loop East Dr #11, Indianapolis, IN 46216Sold
- $351,300-- bd-- ba-- sqft5757 Lawton Loop East Dr #12, Indianapolis, IN 46216Off Market
- $368,5002 bd2 ba2k sqft5757 Lawton Loop East Dr #13, Indianapolis, IN 46216Off Market
- $353,4002 bd2 ba2.2k sqft5757 Lawton Loop East Dr APT 6, Indianapolis, IN 46216Off Market
- $320,2002 bd3 ba2k sqft5757 Lawton Loop East Dr APT 7, Indianapolis, IN 46216Off Market
Nearby schools
GreatSchools rating
- 5/10Crestview Elementary SchoolGrades: 1-6Distance: 2 mi
- 3/10Belzer Middle SchoolGrades: 7-8Distance: 1.3 mi
- 3/10Lawrence Central High SchoolGrades: 9-12Distance: 1.3 mi
Schools provided by the listing agent
- Elementary: Crestview Elementary School
- Middle: Belzer Middle School
- High: Lawrence Central High School
Source: MIBOR as distributed by MLS GRID. This data may not be complete. We recommend contacting the local school district to confirm school assignments for this home.
Get a cash offer in 3 minutes
Find out how much your home could sell for in as little as 3 minutes with a no-obligation cash offer.
Estimated market value
$349,600
Get a cash offer in 3 minutes
Find out how much your home could sell for in as little as 3 minutes with a no-obligation cash offer.
Estimated market value
$349,600
- Indiana
- Marion County
- Lawrence
- 46216
- 5757 Lawton Loop E Dr Apartment 1
Nearby cities
Nearby zip codes
Other Lawrence Topics
