Skip main navigation
Sold for $446,000
  • $446,000

    5757 Montville Dr, Mc Donald, PA 15057

    3beds
    2,367sqft
    Townhouse
    Built in 2007
    6,499 Square Feet Lot
    $460,300 Zestimate®
    $188/sqft
    $2,718 Estimated rent

    Home value

    $460,300

    $437,000 - $483,000

    $2,718/mo

    Zestimate® history
    Loading
    Loading...

    Owner options

    List your home for rent

    $2,718/mo

    Rent Zestimate®

    Find your next renter with Zillow Rental Manager. Plus, with online applications, you can quickly screen prospective tenants – for free.

    Learn more

    $2,718/mo

    Rent Zestimate®

    Refinance and save

    $3,138/mo

    Est. payment

    Refinancing to a lower rate could help reduce your monthly payments and save thousands over the life of the loan.

    See today's rates

    $3,138/mo

    Est. payment

    Explore your selling options

    Work with a Zillow partner agent

    Leverage their expertise and Zillow's premium Showcase listings to get your home seen by more buyers.

    Get started

    List with your own agent

    Get your home in front of millions of buyers by listing it on Zillow.

    Learn how to do it

    Sell it yourself

    Take full control of how buyers see your home on Zillow by listing For Sale by Owner (FSBO).

    List your home

    What's special

    Private officeGas fpLarge loftLovingly maintained homeCommunity poolOversized deckPrivate covered patio
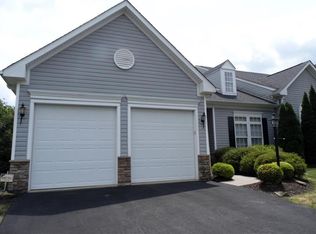
    Lovingly maintained home with space to spare in a popular SF community! Newer water tank, furnace, ac, whole house wired for sound +every builder upgrade! Large rooms & great natural light offer a bright & inviting atmosphere. Inside you'll find breathtaking vaulted ceiling in the foyer & LR, private office, pwd rm, spacious Kitchen w/island, granite Ctops, double wall oven & sun rm w/access to the oversized deck w/amazing wooded views! Convenience is key w/a FF laundry & FF owner's suite w/relaxing ensuite bath ft. jetted tub, WI shower, ceramic tile surround & WI closet. UL includes 2 bedrms, hall bath & large loft to use as you wish! Sprawling finished bsmt is truly a hidden gem! Perfect place to hang out, play games or simply unwind. Complete with an included pool table, full bath, gas FP & WO access to a private covered patio this bsmt provides endless possibilities for relaxation & entertainment! Tons of storage! Community pool, trails & just minutes from the SF school campus!

    Zillow last checked:

    Listing updated:

    Listed by:

    Jennifer Crouse 412-407-5720,

    COMPASS PENNSYLVANIA, LLC

    Bought with:

    Joe Corsale

    RE/MAX REAL ESTATE SOLUTIONS

    Source: WPMLS,MLS#: 1631007MLS LogoOriginating MLS: West Penn Multi-List

    Facts & features

    Interior

    Bedrooms & bathrooms
    • Bedrooms: 3
    • Bathrooms: 4
    • Full bathrooms: 3
    • 1/2 bathrooms: 1
    Primary bedroom
    • Level: Main
    • Dimensions: 17x14
    Bedroom 2
    • Level: Upper
    • Dimensions: 14x16
    Bedroom 3
    • Level: Upper
    • Dimensions: 14x13
    Bonus room
    • Level: Main
    • Dimensions: 16x10
    Den
    • Level: Main
    • Dimensions: 10x11
    Dining room
    • Level: Main
    • Dimensions: 9x13
    Entry foyer
    • Level: Main
    • Dimensions: 6x7
    Game room
    • Level: Basement
    • Dimensions: 52x21
    Kitchen
    • Level: Main
    • Dimensions: 13x16
    Laundry
    • Level: Main
    • Dimensions: 6x11
    Living room
    • Level: Main
    • Dimensions: 17x13
    Heating
    • Forced Air, Gas
    Cooling
    • Central Air
    Appliances
    • Included: Some Electric Appliances, Cooktop, Dishwasher, Disposal, Microwave
    Features
    • Jetted Tub, Kitchen Island, Pantry, Window Treatments
    • Flooring: Carpet, Ceramic Tile, Hardwood
    • Windows: Multi Pane, Window Treatments
    • Basement: Finished,Walk-Out Access
    • Number of fireplaces: 1
    Interior area
    • Total structure area: 2,367
    • Total interior livable area: 2,367 sqft

    Property

    Parking
    • Total spaces: 2
    • Parking features: Attached, Garage, Garage Door Opener
    • Has attached garage: Yes
    Features
    • Levels: Two
    • Stories: 2
    • Pool features: Pool
    • Has spa: Yes
    Lot
    • Size: 6,499 Square Feet
    • Dimensions: 47 x 120 x 70 x 109
    Details
    • Parcel number: 0404L00063000000

    Construction

    Type & style
    • Home type: Townhouse
    • Architectural style: Colonial,Two Story
    • Property subtype: Townhouse
    Materials
    • Frame
    • Roof: Asphalt
    Condition
    • Resale
    • Year built: 2007

    Utilities & green energy

    • Sewer: Public Sewer
    • Water: Public

    Community & HOA

    Community
    • Security: Security System
    • Subdivision: The Berkshires
    HOA
    • Has HOA: Yes
    • HOA fee: $138 monthly
    Location
    • Region: Mc Donald

    Financial & listing details

    • Price per square foot: $188/sqft
    • Tax assessed value: $253,600
    • Annual tax amount: $8,519
    • Date on market: 11/3/2023

    Price history

    DateEventPrice
    12/15/2023Sold$446,000-0.9%$188/sqft
    Source: WPMLS #1631007 Report a problem
    11/7/2023Contingent$449,900$190/sqft
    Source: WPMLS #1631007 Report a problem
    11/3/2023Listed for sale$449,900+39.4%$190/sqft
    Source: WPMLS #1631007 Report a problem
    11/26/2007Sold$322,742$136/sqft
    Source: Public Record Report a problem

    Public tax history

    YearProperty taxesTax assessment
    2025$9,886 +7.8%$253,600
    2024$9,170 +722.9%$253,600 +7.6%
    2023$1,114 $235,600
    2022$1,114 $235,600
    2021$1,114 +2%$235,600
    2020$1,092 -2%$235,600
    2019$1,114 -50%$235,600
    2018$2,229 +2.7%$235,600
    2017$2,170 +94.7%$235,600
    2016$1,114 -85.8%$235,600
    2015$7,874 $235,600
    2014-- $235,600 -1.3%
    2013-- $238,600 +33.8%
    2012-- $178,300
    2011-- $178,300
    2010-- $178,300
    2009-- $178,300 +89050%
    2008-- $200
    Find assessor info on the county website

    Neighborhood: 15057

    Nearby schools

    GreatSchools rating
    Schools provided by the listing agent
    • District: South Fayette

    Source: WPMLS. This data may not be complete. We recommend contacting the local school district to confirm school assignments for this home.

    Get pre-qualified for a loan
    At Zillow Home Loans, we can pre-qualify you in as little as 5 minutes with no impact to your credit score.

    An equal housing lender. NMLS #10287.

    Sell for more on Zillow
    Get a Zillow Showcase℠ listing at no additional cost and you could sell for .
    $460,300
    2% more
    +$9,206
    With Zillow Showcase(estimated)
    $469,506