WELCOME TO RISS LAKE! Live the lake life and all that the surrounding community has to offer. LAKEFRONT home featuring updates throughout with seasonal lakeviews and a treehouse vibe in the summer. Floor to ceiling windows allow natural light to reach throughout the home. One of just a few homes in Riss Lake featuring a SPACIOUS TIERED LOWER LEVEL with multiple gathering spaces and large bar/kitchen area. Enjoy morning coffee with peaceful views from your upper deck or below in one of three sitting areas surrounded by all the beauty the area has to offer. 1.5 story featuring open feel and an additional 5th non conforming bedroom in the lower level with full bathroom. Thoughtfully designed with space for all to enjoy. Riss Lake features 3 pool, extensive trails, lake access for all to enjoy, tennis/pickball courts and more for your enjoyment. Extensive updates throughout, full list available to show all the care that has been taken with each item on the home. Community activities throughout the year for all to enjoy in this vibrant neighborhood. Located conveniently with easy access and walk-ability to downtown Parkville. Buyer/buyer agent to verify measurements, taxes etc.
Sold
Price Unknown
5757 NW Hickory Ct, Parkville, MO 64152
4beds
5,528sqft
Single Family Residence
Built in 1999
0.44 Acres Lot
$1,025,400 Zestimate®
$--/sqft
$5,135 Estimated rent
Home value
$1,025,400
$923,000 - $1.15M
$5,135/mo
Zestimate® history
Owner options
List your home for rent
$5,135/mo
Rent Zestimate®
Find your next renter with Zillow Rental Manager. Plus, with online applications, you can quickly screen prospective tenants – for free.
$5,135/mo
Rent Zestimate®
Refinance and save
$1,450/mo
Est. payment
Refinancing to a lower rate could help reduce your monthly payments and save thousands over the life of the loan.
$1,450/mo
Est. payment
Explore your selling options
Work with a Zillow partner agent
Leverage their expertise and Zillow's premium Showcase listings to get your home seen by more buyers.
Get startedList with your own agent
Get your home in front of millions of buyers by listing it on Zillow.
Learn how to do itSell it yourself
Take full control of how buyers see your home on Zillow by listing For Sale by Owner (FSBO).
List your homeWhat's special
Zillow last checked:
Listing updated:
Listed by:
Sherri Scott 816-215-1673,
RE/MAX Heritage
Bought with:
Emily Aylward Vogt, 2005026359
Compass Realty Group
Source: Heartland MLS as distributed by MLS GRID,MLS#: 2602178
Facts & features
Interior
Bedrooms & bathrooms
- Bedrooms: 4
- Bathrooms: 5
- Full bathrooms: 4
- 1/2 bathrooms: 1
Primary bedroom
- Features: Built-in Features, Carpet, Fireplace
- Level: Main
Other
- Features: Carpet, Ceiling Fan(s)
- Level: Lower
Bedroom 2
- Features: Carpet, Ceiling Fan(s)
- Level: Upper
Bedroom 3
- Features: Carpet, Ceiling Fan(s)
- Level: Upper
Bedroom 4
- Level: Upper
Primary bathroom
- Features: Built-in Features, Ceramic Tiles, Double Vanity, Fireplace
- Level: Main
Breakfast room
- Features: Wood Floor
- Level: Main
Dining room
- Features: Wood Floor
- Level: Main
Half bath
- Features: Wood Floor
- Level: Main
Hearth room
- Features: Built-in Features, Fireplace
- Level: Main
Kitchen
- Features: Built-in Features, Kitchen Island, Pantry
- Level: Main
Laundry
- Features: Ceramic Tiles
- Level: Main
Other
- Features: Carpet, Wet Bar
- Level: Lower
Living room
- Features: Fireplace, Wood Floor
- Level: Main
Office
- Features: Carpet, Ceiling Fan(s)
- Level: Main
Recreation room
- Features: Built-in Features, Carpet
- Level: Lower
Heating
- Natural Gas, Heat Pump, Zoned
Cooling
- Electric, Zoned
Appliances
- Included: Dishwasher, Disposal, Double Oven, Microwave, Refrigerator, Built-In Oven, Gas Range
- Laundry: Laundry Room, Off The Kitchen
Features
- Ceiling Fan(s), Kitchen Island, Pantry, Vaulted Ceiling(s), Walk-In Closet(s), Wet Bar
- Flooring: Carpet, Tile, Wood
- Windows: Window Coverings
- Basement: Basement BR,Finished,Full,Walk-Out Access
- Number of fireplaces: 2
- Fireplace features: Gas, Hearth Room, Living Room, Fireplace Equip, Fireplace Screen
Interior area
- Total structure area: 5,528
- Total interior livable area: 5,528 sqft
- Finished area above ground: 3,528
- Finished area below ground: 2,000
Property
Parking
- Total spaces: 3
- Parking features: Attached, Garage Door Opener, Garage Faces Front
- Attached garage spaces: 3
Features
- Patio & porch: Deck, Patio
- Spa features: Bath
- On waterfront: Yes
- Waterfront features: Lake Front
Lot
- Size: 0.44 Acres
- Features: Cul-De-Sac
Details
- Parcel number: 207.025400002089000
- Other equipment: Back Flow Device
Construction
Type & style
- Home type: SingleFamily
- Architectural style: Traditional
- Property subtype: Single Family Residence
Materials
- Brick Trim, Stucco
- Roof: Composition
Condition
- Year built: 1999
Details
- Builder model: Rosewood
- Builder name: Don Julian
Utilities & green energy
- Sewer: Public Sewer, Grinder Pump
- Water: Public
Community & HOA
Community
- Security: Fire Alarm, Smoke Detector(s)
- Subdivision: Riss Lake
HOA
- Has HOA: Yes
- Amenities included: Boat Dock, Pickleball Court(s), Play Area, Pool, Tennis Court(s), Trail(s)
- Services included: Curbside Recycle, Management, Other, Partial Amenities, Trash
- HOA fee: $1,450 annually
- HOA name: Riss Lake Association
Location
- Region: Parkville
Financial & listing details
- Tax assessed value: $675,642
- Annual tax amount: $11,305
- Date on market: 2/25/2026
- Listing terms: Cash,Conventional,VA Loan
- Ownership: Private
Price history
| Date | Event | Price |
|---|---|---|
| 4/28/2026 | Sold | -- |
Source:  Heartland MLS as distributed by MLS GRID #2602178 Report a problem Heartland MLS as distributed by MLS GRID #2602178 Report a problem | ||
| 2/26/2026 | Pending sale | $950,000$172/sqft |
Source: Heartland MLS as distributed by MLS GRID #2602178 Report a problem | ||
| 2/25/2026 | Listed for sale | $950,000+52%$172/sqft |
Source: Heartland MLS as distributed by MLS GRID #2602178 Report a problem | ||
| 4/21/2014 | Sold | -- |
Source: Agent Provided Report a problem | ||
| 2/14/2014 | Pending sale | $625,000$113/sqft |
Source: RE/MAX Results #1842507 Report a problem | ||
| 10/11/2013 | Price change | $625,000-2.3%$113/sqft |
Source: RE/MAX Results #1842507 Report a problem | ||
| 7/25/2013 | Price change | $640,000+1.6%$116/sqft |
Source: RE/MAX Results #1842507 Report a problem | ||
| 5/13/2013 | Listed for sale | $630,000$114/sqft |
Source: Owner Report a problem | ||
Public tax history
| Year | Property taxes | Tax assessment |
|---|---|---|
| 2025 | $11,305 +9.4% | $128,372 |
| 2024 | $10,329 -0.1% | $128,372 |
| 2023 | $10,342 +4.5% | $128,372 +5.9% |
| 2022 | $9,896 -0.3% | $121,220 |
| 2021 | $9,925 +0.8% | $121,220 +3.3% |
| 2020 | $9,844 | $117,376 +8.4% |
| 2018 | -- | $108,281 |
| 2017 | $9,153 -1.6% | $108,281 |
| 2016 | $9,300 -0.5% | $108,281 |
| 2015 | $9,344 +2.7% | $108,281 |
| 2013 | $9,097 | $108,281 |
| 2012 | -- | $108,281 |
| 2011 | -- | $108,281 |
| 2010 | -- | $108,281 |
| 2009 | -- | $108,281 |
Find assessor info on the county website
Neighborhood: 64152
Nearby homes
- $866,8005 bd5 ba3.5k sqft5761 NW Hickory Ct, Parkville, MO 64152Off Market
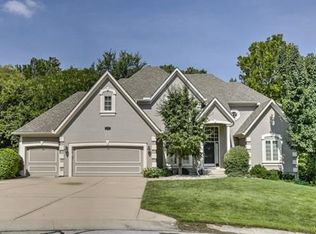
- $--5 bd5 ba4.6k sqft5753 NW Hickory Ct, Parkville, MO 64152Sold
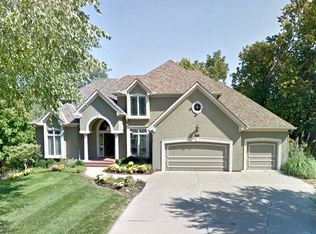
- $---- bd-- ba-- sqft5753 NW Hickory Ct, Kansas City, MO 64152Off Market
- $1,043,3005 bd4 ba6.6k sqft5765 NW Hickory Ct, Parkville, MO 64152Off Market

- $596,1003 bd2 ba2.6k sqft5749 NW Hickory Ct, Parkville, MO 64152Off Market
- $641,5004 bd5 ba3.1k sqft5745 NW Hickory Ct, Parkville, MO 64152Off Market
- $805,0004 bd5 ba4k sqft5809 Spinnaker Point, Parkville, MO 64152Off Market
- $796,0003 bd5 ba5.1k sqft5801 Spinnaker Point, Parkville, MO 64152Off Market
Nearby schools
GreatSchools rating
- 7/10English Landing Elementary SchoolGrades: K-5Distance: 0.9 mi
- 8/10Lakeview Middle SchoolGrades: 6-8Distance: 0.8 mi
- 8/10Park Hill South High SchoolGrades: 9-12Distance: 2.7 mi
Schools provided by the listing agent
- Elementary: English Landing
- Middle: Plaza/Lakeview
- High: Park Hill South
Source: Heartland MLS as distributed by MLS GRID. This data may not be complete. We recommend contacting the local school district to confirm school assignments for this home.
Get a cash offer in 3 minutes
Find out how much your home could sell for in as little as 3 minutes with a no-obligation cash offer.
Estimated market value
$1,025,400
Get a cash offer in 3 minutes
Find out how much your home could sell for in as little as 3 minutes with a no-obligation cash offer.
Estimated market value
$1,025,400
- Missouri
- Platte County
- Parkville
- 64152
- 5757 NW Hickory Ct
Nearby cities
Nearby zip codes
Other Parkville Topics
