One-of-a-kind rental opportunity in the highly sought-after Warner Village community, offering serene park and stream views. This desirable end-unit townhome is the largest floor plan in the community, boasting over 1,780 square feet of beautifully updated living space with 3 spacious bedrooms, a versatile bonus room, 2.5 bathrooms, and 4 private patios. Freshly painted with new flooring and updated lighting, this light-filled home features an open-concept layout accented by recessed lighting, crown molding, and abundant natural light. Enter through the double front doors into a welcoming foyer with a coat closet, upgraded powder room, spacious living area with an attached patio, and ample storage. The upgraded kitchen offers abundant cabinetry and generous counter space, overlooking the living room and flowing seamlessly into the dining area ideal for both everyday living and entertaining. Two additional patios provide wonderful indoor-outdoor living and additional space to relax and enjoy the peaceful surroundings. Upstairs, the open and bright primary suite showcases vaulted ceilings, two closets, including a walk-in closet, an ensuite bathroom, and a private patio overlooking the park and lush greenery. Two additional generously sized bedrooms and a full bathroom complete the upper level. The lower level offers a versatile bonus room, perfect for a home office, media room, gym, playroom, or additional living space, along with a convenient laundry area with washer and dryer. The attached two-car garage includes built-in storage for added convenience. The HOA covers water and basic cable. Residents enjoy an abundance of resort-style amenities, including scenic walking paths, tranquil creeks and ponds, tennis courts, sparkling pools, relaxing spas, and a clubhouse. Ideally located just minutes from shopping, dining, and entertainment, this exceptional townhome offers the perfect combination of comfort, convenience, and a resort-style lifestyle in one of the area's most desirable communities.
Owner pays for water and basic cable (HOA).
Townhouse for rent
$4,900/moFees may apply
5757 Owensmouth Ave, Unit 20, Woodland Hills, CA 91367
3beds
1,780sqft
Price may not include required fees and charges. Price shown reflects the lease term provided. Learn more|
Townhouse
Available now
No pets
Air conditioner, central air
In unit laundry
Attached garage parking
Central, forced air
What's special
Ensuite bathroomAbundant natural lightOpen-concept layoutLight-filled homeCrown moldingUpgraded powder roomRecessed lighting
- 1 day |
- -- |
- -- |
Zillow last checked:
Listing updated:
Travel times

Let’s turn your rent into credit progress
Build credit history with every on-time payment and get credit for the payment you’re already making.
Facts & features
Interior
Bedrooms & bathrooms
- Bedrooms: 3
- Bathrooms: 3
- Full bathrooms: 2
- 1/2 bathrooms: 1
Heating
- Central, Forced Air
Cooling
- Air Conditioner, Central Air
Appliances
- Included: Dryer, Washer
- Laundry: In Unit
Features
- Walk In Closet
- Flooring: Hardwood
Interior area
- Total interior livable area: 1,780 sqft
Property
Parking
- Parking features: Attached, Garage
- Has attached garage: Yes
- Details: Contact manager
Features
- Patio & porch: Patio
- Exterior features: Walk In Closet
- Pool features: Pool
Details
- Additional structures: Garage(s)
- Parcel number: 2146026020
Construction
Type & style
- Home type: Townhouse
- Property subtype: Townhouse
Utilities & green energy
- Utilities for property: Cable, Cable Connected, Water
Building
Management
- Pets allowed: No
Community & HOA
Community
- Features: Pool
HOA
- Amenities included: Cable TV, Pool
Location
- Region: Woodland Hills
Financial & listing details
- Lease term: 1 Year
Price history
| Date | Event | Price |
|---|---|---|
| 9/2/2026 | Listed for rent | $4,900$3/sqft |
Source: Zillow Rentals Report a problem | ||
| 9/2/2026 | Listing removed | $4,900$3/sqft |
Source: CRMLS #SR26182386 Report a problem | ||
| 8/20/2026 | Listed for rent | $4,900$3/sqft |
Source: CRMLS #SR26182386 Report a problem | ||
| 6/8/2026 | Sold | $715,000-2.1%$402/sqft |
Source:  CRMLS #SR26042540 Report a problem CRMLS #SR26042540 Report a problem | ||
| 5/14/2026 | Pending sale | $730,000$410/sqft |
Source: CRMLS #SR26042540 Report a problem | ||
| 4/25/2026 | Listed for sale | $730,000$410/sqft |
Source: CRMLS #SR26042540 Report a problem | ||
| 3/26/2026 | Pending sale | $730,000$410/sqft |
Source: CRMLS #SR26042540 Report a problem | ||
| 2/28/2026 | Listed for sale | $730,000+282.2%$410/sqft |
Source: CRMLS #SR26042540 Report a problem | ||
| 2/26/1997 | Sold | $191,000$107/sqft |
Source: Public Record Report a problem | ||
Neighborhood: Woodland Hills
Nearby schools
GreatSchools rating
- 8/10Woodlake Elementary Community Charter SchoolGrades: K-5Distance: 1.8 mi
- 4/10Woodland Hills Charter AcademyGrades: 6-8Distance: 0.9 mi
- 9/10Taft Charter HighGrades: 9-12Distance: 1.8 mi
Nearby apartments for rent


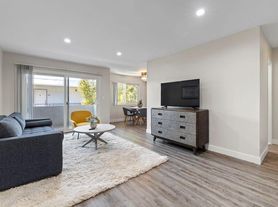

Similar homes for rent


There are 3 available units in this apartment building