Welcome to 5757 Richardson Mews Square! This beautifully updated and meticulously maintained townhome combines modern comfort with timeless quality. Every detail reflects thoughtful care and investment designed for long-term ease of living. Major updates include a new HVAC and furnace (2025), a new roof (2023), a fully renovated kitchen (2025), designer LVP flooring (2025), recessed lighting, modern fixtures, and newer stainless steel appliances (2023). Both luxury full baths were renovated in 2025 and showcase premium tilework, sleek glass shower doors, contemporary vanities, and elegant hardware, delivering a level of finish rarely seen. The bright, modern kitchen offers stylish cabinetry, updated countertops, new flooring, and abundant storage, making it as functional as it is beautiful. The partially finished lower level provides flexible space, ideal for a home office, fitness area, or media room. This home is just a 3-minute walk to Relay Elementary School and offers easy access to major commuter routes, including I-95, I-695, and I-195, with direct connections to BWI and I-295. This is a rare opportunity to own a truly move-in-ready home with high-quality renovations and a stellar maintenance history. Come experience the comfort, care, and attention to detail in person!
Sold for $365,000
$365,000
5757 Richardson Mews Sq, Halethorpe, MD 21227
3beds
1,790sqft
Townhouse
Built in 1979
1,614 Square Feet Lot
$371,700 Zestimate®
$204/sqft
$2,293 Estimated rent
Home value
$371,700
$338,000 - $405,000
$2,293/mo
Zestimate® history
Owner options
List your home for rent
$2,293/mo
Rent Zestimate®
Find your next renter with Zillow Rental Manager. Plus, with online applications, you can quickly screen prospective tenants – for free.
$2,293/mo
Rent Zestimate®
Refinance and save
$1,948/mo
Est. payment
Refinancing to a lower rate could help reduce your monthly payments and save thousands over the life of the loan.
$1,948/mo
Est. payment
Explore your selling options
Work with a Zillow partner agent
Leverage their expertise and Zillow's premium Showcase listings to get your home seen by more buyers.
Get startedList with your own agent
Get your home in front of millions of buyers by listing it on Zillow.
Learn how to do itSell it yourself
Take full control of how buyers see your home on Zillow by listing For Sale by Owner (FSBO).
List your homeWhat's special
Contemporary vanitiesModern fixturesElegant hardwarePartially finished lower levelFlexible spaceFully renovated kitchenUpdated countertops
Zillow last checked:
Listing updated:
Listed by:
KEITH JANG 410-831-9319,
Northrop Realty,
Listing Team: The Keith Jang Group, Co-Listing Team: The Keith Jang Group,Co-Listing Agent: Grace Seo 301-250-0654,
Northrop Realty
Bought with:
Mike Frank, 647303
EXP Realty, LLC
Christian Olson
EXP Realty, LLC
Source: Bright MLS,MLS#: MDBC2137080
Facts & features
Interior
Bedrooms & bathrooms
- Bedrooms: 3
- Bathrooms: 2
- Full bathrooms: 2
Rooms
- Room types: Living Room, Dining Room, Primary Bedroom, Bedroom 2, Bedroom 3, Kitchen, Foyer, Breakfast Room, Recreation Room
Primary bedroom
- Features: Flooring - Luxury Vinyl Plank, Attached Bathroom
- Level: Upper
- Area: 176 Square Feet
- Dimensions: 11 X 16
Bedroom 2
- Features: Flooring - Luxury Vinyl Plank
- Level: Upper
- Area: 99 Square Feet
- Dimensions: 9 X 11
Bedroom 3
- Features: Flooring - Luxury Vinyl Plank
- Level: Upper
- Area: 126 Square Feet
- Dimensions: 9 X 14
Breakfast room
- Features: Flooring - Luxury Vinyl Plank
- Level: Main
- Area: 90 Square Feet
- Dimensions: 9 X 10
Dining room
- Features: Flooring - Luxury Vinyl Plank
- Level: Main
- Area: 150 Square Feet
- Dimensions: 10 X 15
Foyer
- Features: Flooring - Vinyl
- Level: Main
- Area: 12 Square Feet
- Dimensions: 3 X 4
Kitchen
- Features: Flooring - Luxury Vinyl Plank, Countertop(s) - Quartz, Kitchen - Electric Cooking
- Level: Main
- Area: 81 Square Feet
- Dimensions: 9 X 9
Living room
- Features: Flooring - Luxury Vinyl Plank
- Level: Main
- Area: 252 Square Feet
- Dimensions: 14 X 18
Recreation room
- Features: Flooring - Carpet
- Level: Lower
- Area: 378 Square Feet
- Dimensions: 18 X 21
Heating
- Heat Pump, Electric
Cooling
- Central Air, Electric
Appliances
- Included: Microwave, Dishwasher, Dryer, Freezer, Ice Maker, Self Cleaning Oven, Oven, Oven/Range - Electric, Stainless Steel Appliance(s), Washer, Water Heater, Electric Water Heater
- Laundry: Lower Level, Has Laundry
Features
- Combination Dining/Living, Crown Molding, Dining Area, Open Floorplan, Primary Bath(s), Recessed Lighting, Bathroom - Stall Shower, Bathroom - Tub Shower, Upgraded Countertops, Dry Wall, High Ceilings
- Flooring: Luxury Vinyl, Carpet
- Doors: Sliding Glass
- Windows: Double Pane Windows, Double Hung, Screens, Vinyl Clad
- Basement: Connecting Stairway,Heated,Improved,Interior Entry,Sump Pump,Windows,Partially Finished
- Has fireplace: No
Interior area
- Total structure area: 1,995
- Total interior livable area: 1,790 sqft
- Finished area above ground: 1,330
- Finished area below ground: 460
Property
Parking
- Parking features: Assigned, Parking Lot
- Details: Assigned Parking, Assigned Space #: 5757
Accessibility
- Accessibility features: Other
Features
- Levels: Three
- Stories: 3
- Patio & porch: Patio
- Exterior features: Lighting
- Pool features: None
- Has view: Yes
- View description: Garden
Lot
- Size: 1,614 Square Feet
- Features: Landscaped
Details
- Additional structures: Above Grade, Below Grade
- Parcel number: 04131800006182
- Zoning: RESIDENTIAL
- Special conditions: Standard
Construction
Type & style
- Home type: Townhouse
- Architectural style: Colonial
- Property subtype: Townhouse
Materials
- Brick
- Foundation: Other
- Roof: Shingle
Condition
- New construction: No
- Year built: 1979
Utilities & green energy
- Sewer: Public Sewer
- Water: Public
Community & HOA
Community
- Security: Main Entrance Lock, Smoke Detector(s)
- Subdivision: Richardson Mews
HOA
- Has HOA: Yes
- HOA fee: $92 monthly
Location
- Region: Halethorpe
Financial & listing details
- Price per square foot: $204/sqft
- Tax assessed value: $210,400
- Annual tax amount: $2,173
- Date on market: 10/24/2025
- Listing agreement: Exclusive Right To Sell
- Ownership: Fee Simple
Price history
| Date | Event | Price |
|---|---|---|
| 12/1/2025 | Sold | $365,000$204/sqft |
Source:  Bright MLS #MDBC2137080 Report a problem Bright MLS #MDBC2137080 Report a problem | ||
| 11/7/2025 | Contingent | $365,000$204/sqft |
Source: Bright MLS #MDBC2137080 Report a problem | ||
| 10/24/2025 | Listed for sale | $365,000+35.2%$204/sqft |
Source: Bright MLS #MDBC2137080 Report a problem | ||
| 8/30/2022 | Sold | $270,000+8%$151/sqft |
Source: Bright MLS #MDBC2042120 Report a problem | ||
| 8/19/2022 | Pending sale | $250,000$140/sqft |
Source: Bright MLS #MDBC2042120 Report a problem | ||
| 7/29/2022 | Contingent | $250,000$140/sqft |
Source: Bright MLS #MDBC2042120 Report a problem | ||
| 7/20/2022 | Listed for sale | $250,000+96.1%$140/sqft |
Source: Bright MLS #MDBC2042120 Report a problem | ||
| 11/19/2002 | Sold | $127,500+31.4%$71/sqft |
Source: Public Record Report a problem | ||
| 4/9/1997 | Sold | $97,000$54/sqft |
Source: Public Record Report a problem | ||
Public tax history
| Year | Property taxes | Tax assessment |
|---|---|---|
| 2025 | $3,791 +74.4% | $210,400 +17.3% |
| 2024 | $2,173 +1.6% | $179,300 +1.6% |
| 2023 | $2,138 +1.7% | $176,433 -1.6% |
| 2022 | $2,104 +1.7% | $179,300 +5% |
| 2021 | $2,069 +0.7% | $170,700 +0.7% |
| 2020 | $2,054 +0.8% | $169,433 -0.7% |
| 2019 | $2,038 +0.8% | $170,700 +2.3% |
| 2018 | $2,023 +4.3% | $166,900 +4.3% |
| 2017 | $1,940 -13% | $160,033 +4.5% |
| 2016 | $2,230 | $153,167 +4.7% |
| 2015 | $2,230 | $146,300 |
| 2014 | $2,230 | $146,300 |
| 2013 | -- | $146,300 -14.9% |
| 2012 | -- | $171,900 |
| 2011 | -- | $171,900 |
| 2010 | -- | $171,900 -16.5% |
| 2009 | -- | $205,810 +15.8% |
| 2008 | -- | $177,712 +10% |
| 2007 | -- | $161,586 +33% |
| 2006 | -- | $121,520 +7.8% |
| 2005 | -- | $112,752 +8.4% |
| 2004 | -- | $103,986 +9.2% |
| 2003 | -- | $95,220 |
| 2002 | -- | $95,220 |
| 2001 | -- | $95,220 |
Find assessor info on the county website
Neighborhood: 21227
Nearby homes
- $344,8003 bd3 ba1.4k sqft5759 Richardson Mews Sq, Baltimore, MD 21227Off Market
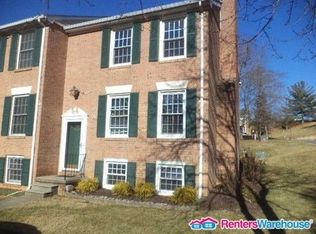
- $352,9003 bd3 ba1.2k sqft5755 Richardson Mews Sq, Baltimore, MD 21227Off Market
- $286,700-- bd2 ba1.2k sqft5753 Richardson Mews Sq, Halethorpe, MD 21227Off Market
- $301,200-- bd2 ba1.3k sqft5751 Richardson Mews Sq, Baltimore, MD 21227Off Market
- $290,200-- bd2 ba1.3k sqft5749 Richardson Mews Sq, Baltimore, MD 21227Off Market
- $327,800-- bd2 ba1.4k sqft5830 Richardson Mews Sq, Baltimore, MD 21227Off Market
- $333,7003 bd4 ba1.7k sqft5828 Richardson Mews Sq, Baltimore, MD 21227Off Market
- $300,000-- bd2 ba1.3k sqft5747 Richardson Mews Sq, Baltimore, MD 21227Off Market
Nearby schools
GreatSchools rating
- 7/10Relay Elementary SchoolGrades: PK-5Distance: 0.2 mi
- 5/10Arbutus Middle SchoolGrades: 6-8Distance: 1.2 mi
- 2/10Lansdowne High & Academy Of FinanceGrades: 9-12Distance: 2.9 mi
Schools provided by the listing agent
- Elementary: Relay
- Middle: Arbutus
- High: Lansdowne High & Academy Of Finance
- District: Baltimore County Public Schools
Source: Bright MLS. This data may not be complete. We recommend contacting the local school district to confirm school assignments for this home.
Get a cash offer in 3 minutes
Find out how much your home could sell for in as little as 3 minutes with a no-obligation cash offer.
Estimated market value
$371,700
Get a cash offer in 3 minutes
Find out how much your home could sell for in as little as 3 minutes with a no-obligation cash offer.
Estimated market value
$371,700
- Maryland
- Baltimore County
- Halethorpe
- 21227
- 5757 Richardson Mews Sq
Nearby cities
Nearby zip codes
Other Halethorpe Topics
