Skip main navigation
Closed
  • Price Unknown

    5757 S Honeysuckle Lane, Battlefield, MO 65619

    3beds
    1,254sqft
    Single Family Residence
    Built in 2026
    0.26 Acres Lot
    $295,000 Zestimate®
    $--/sqft
    $1,700 Estimated rent

    Home value

    $295,000

    $268,000 - $322,000

    $1,700/mo

    Zestimate® history
    Loading
    Loading...

    Owner options

    List your home for rent

    $1,700/mo

    Rent Zestimate®

    Find your next renter with Zillow Rental Manager. Plus, with online applications, you can quickly screen prospective tenants – for free.

    Learn more

    $1,700/mo

    Rent Zestimate®

    Refinance and save

    Refinancing to a lower rate could help reduce your monthly payments and save thousands over the life of the loan.

    See today's rates

    Explore your selling options

    Work with a Zillow partner agent

    Leverage their expertise and Zillow's premium Showcase listings to get your home seen by more buyers.

    Get started

    List with your own agent

    Get your home in front of millions of buyers by listing it on Zillow.

    Learn how to do it

    Sell it yourself

    Take full control of how buyers see your home on Zillow by listing For Sale by Owner (FSBO).

    List your home

    What's special

    Split entryWhirlpool stainless appliancesBeautiful vaulted ceilingsSpacious open backyard
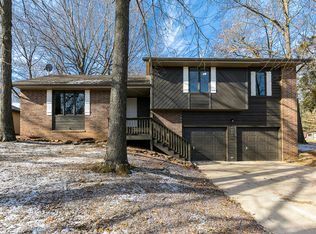
    Budget friendly quality new construction in Battlefield! This is a great 3 bedroom 2 bath home with split entry and oversized 2 car garage with keyless entry, but there's more! This is a house that can grow with you as your family needs change -- with additional room to finish out a possible 4th bedroom and 3rd bathroom, or make a spacious living space, bonus room with a wet bar in the unfinished basement. This home is located on a 1/4 acre lot with mature trees in a quiet neighborhood. The open concept living room and kitchen feature beautiful vaulted ceilings and East and West facing windows flooding the space with natural light. A large patio is situated just off of the dining space and welcomes you to the spacious, open backyard where your gardening ideas can take root, or your pets can have plenty of room to run. The kitchen includes upgraded stained cabinetry with soft close doors and drawers, There are Whirlpool stainless appliances, a large basin sink with pull-out sprayer faucet, and 5 ft island for added storage and counterspace. Luxury vinyl plank flooring and upgraded carpeting throughout the home. All electric, High efficiency furnace and A/C system. Attractive maintenance free exterior includes brick accents, vinyl siding and decorative shutters. The unfinished basement makes excellent storage space, or space for hobbies and projects until your family needs change and you finish all or part of the basement. This home is a great value for the location, close to City Park and municipal offices, convenience shopping nearby, and easy commute into Springfield or Republic.

    Zillow last checked:

    Listing updated:

    Listed by:

    Theron Guiltner 417-343-3148,

    Murney Associates - Primrose

    Bought with:

    Rhett Smillie, 1999096866

    Keller Williams

    Source: SOMOMLS as distributed by MLS GRID,MLS#: 60313110MLS Logo

    Facts & features

    Interior

    Bedrooms & bathrooms
    • Bedrooms: 3
    • Bathrooms: 2
    • Full bathrooms: 2
    Bedroom 1
    • Area: 110.8
    • Dimensions: 10 x 11.08
    Bedroom 2
    • Area: 111.69
    • Dimensions: 10.08 x 11.08
    Bedroom 3
    • Area: 173.58
    • Dimensions: 14.17 x 12.25
    Garage
    • Description: (measured at widest point)
    • Area: 561.08
    • Dimensions: 24.75 x 22.67
    Other
    • Area: 246.6
    • Dimensions: 12.33 x 20
    Living room
    • Area: 197.55
    • Dimensions: 15 x 13.17
    Other
    • Description: Unfinished Basement
    • Area: 320.71
    • Dimensions: 13 x 24.67
    Other
    • Description: Unfinished 3rd Bath
    • Area: 46.65
    • Dimensions: 9.33 x 5
    Heating
    • Forced Air, Central, Electric
    Cooling
    • Central Air, Ceiling Fan(s)
    Appliances
    • Included: Dishwasher, Free-Standing Electric Oven, Microwave, Electric Water Heater, Disposal
    • Laundry: In Basement, W/D Hookup
    Features
    • Cathedral Ceiling(s), Walk-in Shower
    • Flooring: Carpet, Luxury Vinyl
    • Windows: Tilt-In Windows, Double Pane Windows
    • Basement: Bath/Stubbed,Utility,Storage Space,Unfinished,Partial
    • Attic: Access Only:No Stairs
    • Has fireplace: No
    Interior area
    • Total structure area: 1,755
    • Total interior livable area: 1,254 sqft
    • Finished area above ground: 1,254
    • Finished area below ground: 0

    Property

    Parking
    • Total spaces: 2
    • Parking features: Basement, Garage Faces Front, Garage Door Opener, Driveway
    • Attached garage spaces: 2
    • Has uncovered spaces: Yes
    Features
    • Levels: One
    • Stories: 1
    • Patio & porch: Patio
    • Exterior features: Rain Gutters, Cable Access
    Lot
    • Size: 0.26 Acres
    • Dimensions: 80 x 144
    • Features: Sloped
    Details
    • Parcel number: 1820300470

    Construction

    Type & style
    • Home type: SingleFamily
    • Architectural style: Traditional,Split Foyer,Raised Ranch
    • Property subtype: Single Family Residence
    Materials
    • Brick, Vinyl Siding
    • Foundation: Poured Concrete
    • Roof: Composition,Fiberglass
    Condition
    • New construction: Yes
    • Year built: 2026

    Utilities & green energy

    • Sewer: Public Sewer
    • Water: Public
    Green energy
    • Energy efficient items: High Efficiency - 90%+

    Community & neighborhood

    Security
    • Security features: Carbon Monoxide Detector(s), Smoke Detector(s)
    Location
    • Region: Brookline
    • Subdivision: Cloverdale

    Other

    Other facts
    • Listing terms: Cash,VA Loan,FHA,Conventional
    • Road surface type: Asphalt, Concrete

    Price history

    DateEventPrice
    2/18/2026Sold--
    Source: SOMOMLS as distributed by MLS GRID #60313110 Report a problem
    1/18/2026Pending sale$289,900$231/sqft
    Source: SOMOMLS as distributed by MLS GRID #60313110 Report a problem
    1/12/2026Listed for sale$289,900+544.2%$231/sqft
    Source: SOMOMLS as distributed by MLS GRID #60313110 Report a problem
    12/2/2024Sold--
    Source: SOMOMLS as distributed by MLS GRID #60278435 Report a problem
    10/4/2024Pending sale$45,000$36/sqft
    Source: SOMOMLS as distributed by MLS GRID #60278435 Report a problem
    9/23/2024Listed for sale$45,000$36/sqft
    Source: SOMOMLS as distributed by MLS GRID #60278435 Report a problem

    Public tax history

    Tax history is unavailable.

    Neighborhood: 65619

    Nearby schools

    GreatSchools rating
    Schools provided by the listing agent
    • Elementary: RP Lyon
    • Middle: Republic
    • High: Republic

    Source: SOMOMLS as distributed by MLS GRID. This data may not be complete. We recommend contacting the local school district to confirm school assignments for this home.

    Sell for more on Zillow
    Get a Zillow Showcase℠ listing at no additional cost and you could sell for .
    $295,000
    2% more
    +$5,900
    With Zillow Showcase(estimated)
    $300,900