Skip main navigation
Sold for $640,000
  • $640,000

    5757 Stone Pointe Dr, Sarasota, FL 34233

    4beds
    2,736sqft
    Single Family Residence
    Built in 1993
    10,800 Square Feet Lot
    $615,900 Zestimate®
    $234/sqft
    $4,446 Estimated rent

    Home value

    $615,900

    $554,000 - $684,000

    $4,446/mo

    Zestimate® history
    Loading
    Loading...

    Owner options

    List your home for rent

    $4,446/mo

    Rent Zestimate®

    Find your next renter with Zillow Rental Manager. Plus, with online applications, you can quickly screen prospective tenants – for free.

    Learn more

    $4,446/mo

    Rent Zestimate®

    Refinance and save

    $4,133/mo

    Est. payment

    Refinancing to a lower rate could help reduce your monthly payments and save thousands over the life of the loan.

    See today's rates

    $4,133/mo

    Est. payment

    Explore your selling options

    Work with a Zillow partner agent

    Leverage their expertise and Zillow's premium Showcase listings to get your home seen by more buyers.

    Get started

    List with your own agent

    Get your home in front of millions of buyers by listing it on Zillow.

    Learn how to do it

    Sell it yourself

    Take full control of how buyers see your home on Zillow by listing For Sale by Owner (FSBO).

    List your home

    What's special

    Screened lanaiHeated poolAdditional bedroomsLush greeneryQuartz countertopsHigh ceilingsFamily room
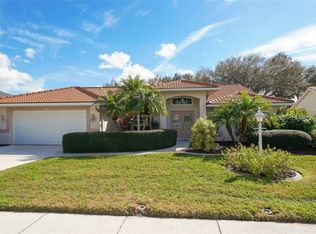
    This breathtaking lakefront pool home in the highly sought-after Grove Pointe community offers the perfect blend of style, comfort, and convenience. Spanning 2,736 square feet, this 4-bedroom, 3-bathroom residence, complete with a study/den and a 2-car garage, is a unique opportunity to craft your dream lifestyle. Upon entry, an open-concept layout with high ceilings seamlessly connects the living spaces. The modern kitchen, featuring Quartz countertops, a stylish tile backsplash, and stainless steel appliances, flows effortlessly into the dinette and living room, enhanced by crown molding and recessed lighting. A spacious dining area, framed by a large window, offers serene views of the lush outdoors. For gatherings or casual evenings, the family room provides ample space, while the cozy living room—with its fireplace—opens to the screened lanai via sliding glass doors, creating an inviting indoor-outdoor living experience. The primary suite is a true retreat, featuring direct access to the lanai, a walk-in closet, and an expansive bathroom with a large walk-in shower, a separate soaking tub, and ample vanity space. The additional bedrooms are equally spacious, each offering comfort and privacy for family members or guests. The secondary bathrooms are thoughtfully designed, with one showcasing a walk-in shower and the other a shower-tub combination, ensuring convenience for all. A versatile additional room is ideal as a study, office, or even a guest bedroom, adapting to your family’s evolving needs. The crown jewel of this home is undoubtedly the screened lanai with its heated pool, perfect for year-round enjoyment. The covered seating area offers a picturesque spot to unwind, all while overlooking the tranquil lake and lush greenery. Situated in Grove Pointe, a community known for its family-friendly ambiance and low-traffic streets, this home is perfectly located for convenience. With easy access to Gantt Road and Proctor Road, residents enjoy proximity to nearby recreational options like Urfer Family Park, Bee Ridge Park, Red Bug Slough, and Twin Lakes Park. World-renowned Siesta Key Beach is just over eight miles away, while Venice Beach, downtown Sarasota, Palmer Ranch, Lakewood Ranch, and University Park are all within a short drive. Commuting is a breeze with I-75 accessible via Bee Ridge Road, and a variety of dining, shopping, and entertainment options are close at hand. Zoned for Ashton Elementary and Sarasota Middle School—both A-rated—Grove Pointe combines affordability, prestige, and a prime location in one remarkable package. This lakefront gem is ready to welcome you home.

    Zillow last checked:

    Listing updated:

    Listed by:

    Patrick Brogley 941-361-9031,

    KELLER WILLIAMS ON THE WATER S 941-803-7522

    Bought with:

    Patrick Brogley, 3360491

    KELLER WILLIAMS ON THE WATER S

    Todd Goodman, 3581018

    KELLER WILLIAMS ON THE WATER S

    Source: Stellar MLS,MLS#: N6134518MLS LogoOriginating MLS: Sarasota - Manatee

    Facts & features

    Interior

    Bedrooms & bathrooms
    • Bedrooms: 4
    • Bathrooms: 3
    • Full bathrooms: 3
    Rooms
    • Room types: Den/Library/Office
    Primary bedroom
    • Features: Ceiling Fan(s), En Suite Bathroom, Walk-In Closet(s)
    • Level: First
    Bedroom 2
    • Features: Ceiling Fan(s), Built-in Closet
    • Level: First
    Bedroom 3
    • Features: Ceiling Fan(s), Built-in Closet
    • Level: First
    Bedroom 4
    • Features: Ceiling Fan(s), Built-in Closet
    • Level: First
    Primary bathroom
    • Features: Dual Sinks, Makeup/Vanity Space, Tub with Separate Shower Stall
    • Level: First
    Bathroom 2
    • Features: Makeup/Vanity Space, Single Vanity, Tub With Shower
    • Level: First
    Bathroom 3
    • Features: Makeup/Vanity Space, Shower No Tub, Single Vanity, Built-in Closet
    • Level: First
    Balcony porch lanai
    • Features: Other
    • Level: First
    Den
    • Features: Ceiling Fan(s)
    • Level: First
    Dining room
    • Features: Ceiling Fan(s)
    • Level: First
    Family room
    • Features: Ceiling Fan(s)
    • Level: First
    Kitchen
    • Features: Ceiling Fan(s), Pantry, Stone Counters
    • Level: First
    Laundry
    • Level: First
    Living room
    • Features: Ceiling Fan(s)
    • Level: First
    Heating
    • Central
    Cooling
    • Central Air
    Appliances
    • Included: Dishwasher, Dryer, Microwave, Range, Refrigerator, Washer
    • Laundry: Laundry Room
    Features
    • Ceiling Fan(s), High Ceilings, Kitchen/Family Room Combo, Open Floorplan, Other
    • Flooring: Carpet, Laminate, Tile, Vinyl
    • Doors: Outdoor Shower, Sliding Doors
    • Has fireplace: Yes
    • Fireplace features: Living Room, Wood Burning
    Interior area
    • Total structure area: 3,506
    • Total interior livable area: 2,736 sqft

    Property

    Parking
    • Total spaces: 2
    • Parking features: Garage - Attached
    • Attached garage spaces: 2
    Features
    • Levels: One
    • Stories: 1
    • Patio & porch: Covered, Screened
    • Exterior features: Irrigation System, Outdoor Shower, Rain Gutters, Sidewalk
    • Has private pool: Yes
    • Pool features: Heated, In Ground, Screen Enclosure
    • Has view: Yes
    • View description: Trees/Woods, Water, Lake
    • Has water view: Yes
    • Water view: Water,Lake
    • Waterfront features: Lake
    Lot
    • Size: 10,800 Square Feet
    Details
    • Parcel number: 0093090019
    • Zoning: RSF2
    • Special conditions: None

    Construction

    Type & style
    • Home type: SingleFamily
    • Property subtype: Single Family Residence
    Materials
    • Stucco
    • Foundation: Slab
    • Roof: Shingle
    Condition
    • New construction: No
    • Year built: 1993

    Utilities & green energy

    • Sewer: Public Sewer
    • Water: Public
    • Utilities for property: Cable Connected, Electricity Connected, Sewer Connected

    Community & HOA

    Community
    • Features: Lake
    • Pet fee: $0 monthly
    • Subdivision: GROVE POINTE
    HOA
    • Has HOA: Yes
    • HOA fee: $38 monthly
    • HOA name: Maureen Schoening
    • HOA phone: 941-706-0920
    Location
    • Region: Sarasota

    Financial & listing details

    • Price per square foot: $234/sqft
    • Tax assessed value: $508,000
    • Annual tax amount: $3,705
    • Date on market: 10/30/2024
    • Cumulative days on market: 13 days
    • Listing terms: Cash,Conventional,VA Loan
    • Ownership: Fee Simple
    • Total actual rent: 0
    • Electric utility on property: Yes
    • Road surface type: Paved

    Price history

    DateEventPrice
    12/19/2024Sold$640,000-1.5%$234/sqft
    Source: Stellar MLS #N6134518 Report a problem
    11/13/2024Pending sale$650,000$238/sqft
    Source: Stellar MLS #N6134518 Report a problem
    10/30/2024Listed for sale$650,000-13.2%$238/sqft
    Source: Stellar MLS #N6134518 Report a problem
    7/30/2024Listing removed--
    Source: Stellar MLS #T3517476 Report a problem
    5/9/2024Price change$749,000-0.1%$274/sqft
    Source: Stellar MLS #T3517476 Report a problem
    4/9/2024Listed for sale$749,900-3.9%$274/sqft
    Source: Stellar MLS #T3517476 Report a problem
    11/26/2023Listing removed--
    Source: Stellar MLS #N6127253 Report a problem
    11/4/2023Price change$779,990-0.6%$285/sqft
    Source: Stellar MLS #N6127253 Report a problem
    6/19/2023Listed for sale$785,000+196.2%$287/sqft
    Source: Stellar MLS #N6127253 Report a problem
    11/6/2000Sold$265,000+419.6%$97/sqft
    Source: Public Record Report a problem
    8/10/1993Sold$51,000$19/sqft
    Source: Public Record Report a problem

    Public tax history

    YearProperty taxesTax assessment
    2025$6,198 +60.1%$508,000 +65.4%
    2024$3,871 +4.5%$307,045 +3%
    2023$3,705 +3.7%$298,102 +3%
    2022$3,574 +2.1%$289,419 +3%
    2021$3,500 -0.1%$280,989 +1.4%
    2020$3,502 +3.7%$277,109 +2.3%
    2019$3,378 $270,879 +1.9%
    2018$3,378 +2.5%$265,828 +2.1%
    2017$3,294 +5.7%$260,360 -18.9%
    2016$3,117 $321,200 +9.8%
    2015$3,117 $292,500 +26.1%
    2014$3,117 +0.5%$231,876
    2013$3,101 +2.7%$231,876 +1.7%
    2012$3,020 -2.3%$228,000 -3.8%
    2011$3,092 -12.1%$237,000 -9.5%
    2010$3,519 +3.2%$261,800 -3.2%
    2009$3,410 $270,408 +0.1%
    2008$3,410 -1.7%$270,138 +3%
    2007$3,468 $262,270 +2.5%
    2006-- $255,873 +3%
    2005-- $248,420 +3%
    2004$3,625 -1%$241,184 +1.9%
    2003$3,662 +1.1%$236,687 +2.4%
    2002$3,621 +7%$231,140 +1.6%
    2001$3,385 +8.3%$227,500 +9.1%
    2000$3,127 $208,601
    Find assessor info on the county website

    Neighborhood: Grove Pointe

    Nearby schools

    GreatSchools rating
    Schools provided by the listing agent
    • Elementary: Ashton Elementary
    • Middle: Sarasota Middle
    • High: Riverview High

    Source: Stellar MLS. This data may not be complete. We recommend contacting the local school district to confirm school assignments for this home.

    Get a cash offer in 3 minutes
    Find out how much your home could sell for in as little as 3 minutes with a no-obligation cash offer.
    Estimated market value
    $615,900
    Get a cash offer in 3 minutes
    Find out how much your home could sell for in as little as 3 minutes with a no-obligation cash offer.
    Estimated market value
    $615,900