Welcome to your own private retreat, where modern updates meet peaceful country living on 1.17 acres. This beautifully refreshed 3 bedroom, 2 bathroom home is truly move-in ready, featuring a bright and open layout enhanced by cathedral ceilings and an abundance of natural light. The home has been thoughtfully updated throughout with luxury vinyl plank flooring, fresh interior paint and stylish finishes that creat a clean, inviting feel. The heart of teh home is the upgraded kitchen, complete with quartz countertops, offering both elegance and durability-perfect for everyday living or entertaining. The bathrooms have also been tastefully updated with matching quartz surfaces, creating a cohesive and modern design. Step outside to enjoy the expansive property, where low maintenance landscape allows you to spend more time relaxing and less time on upkeep. The back deck is ideal for morning coffee, evening sunsets or hosting gatherings. Additional highlighs include a 2 car garage, paved driveway and dedicated RV space with electrical hookups. Perfect for those who need extra room for toys, travel or guests. This property offers the perfect blend of comfort, style and functionality, all set on a spacious lot with room to breathe.
Closed
Zestimate®
$400,000
5757 Thornicroft Dr, Valley Springs, CA 95252
3beds
1,180sqft
Single Family Residence
Built in 1995
1.18 Acres Lot
$400,000 Zestimate®
$339/sqft
$2,351 Estimated rent
Home value
$400,000
$360,000 - $444,000
$2,351/mo
Zestimate® history
Owner options
List your home for rent
$2,351/mo
Rent Zestimate®
Find your next renter with Zillow Rental Manager. Plus, with online applications, you can quickly screen prospective tenants – for free.
$2,351/mo
Rent Zestimate®
Refinance and save
$2,505/mo
Est. payment
Refinancing to a lower rate could help reduce your monthly payments and save thousands over the life of the loan.
$2,505/mo
Est. payment
Explore your selling options
Work with a Zillow partner agent
Leverage their expertise and Zillow's premium Showcase listings to get your home seen by more buyers.
Get startedList with your own agent
Get your home in front of millions of buyers by listing it on Zillow.
Learn how to do itSell it yourself
Take full control of how buyers see your home on Zillow by listing For Sale by Owner (FSBO).
List your homeWhat's special
Zillow last checked:
Listing updated:
Listed by:
Danica Duke DRE #02048289 209-304-6188,
KW Central Valley
Bought with:
Tina Baumann-Aguiar, DRE #02177959
Gold Mine Realty
Source: MetroList Services of CA,MLS#: 226038071Originating MLS: MetroList Services, Inc.
Facts & features
Interior
Bedrooms & bathrooms
- Bedrooms: 3
- Bathrooms: 2
- Full bathrooms: 2
Primary bedroom
- Features: Balcony, Closet, Outside Access
Primary bathroom
- Features: Shower Stall(s), Quartz, Window
Dining room
- Features: Space in Kitchen, Dining/Living Combo
Kitchen
- Features: Pantry Closet, Quartz Counter, Slab Counter, Island w/Sink, Kitchen/Family Combo
Heating
- Propane, Central, Radiant, Wood Stove
Cooling
- Ceiling Fan(s), Central Air, Multi Units
Appliances
- Included: Range Hood, Ice Maker, Dishwasher, Disposal, Microwave, Tankless Water Heater, Free-Standing Electric Range
- Laundry: Hookups Only
Features
- Flooring: Tile, Luxury Vinyl Plank
- Number of fireplaces: 1
- Fireplace features: Living Room, Free Standing, Wood Burning, Wood Burning Stove
Interior area
- Total structure area: 0
- Total interior livable area: 1,180 sqft
Property
Parking
- Total spaces: 2
- Parking features: Attached, RV Possible, Garage Faces Front, Uncovered Parking Spaces 2+, Guest, Driveway, Downslope Driveway/Sidewalks
- Attached garage spaces: 2
- Has uncovered spaces: Yes
Features
- Levels: One
- Stories: 1
- Exterior features: Balcony, Outdoor Grill
Lot
- Size: 1.18 Acres
- Features: Low Maintenance
- Topography: Lot Sloped,Trees Few,Lot Sloped,Trees Few
Details
- Additional structures: Shed(s), Storage
- Parcel number: 071007011000
- Zoning: RR-1
- Special conditions: Standard
Construction
Type & style
- Home type: SingleFamily
- Architectural style: Ranch
- Property subtype: Single Family Residence
Materials
- Vinyl Siding
- Foundation: Raised
- Roof: Composition
Condition
- Year built: 1995
Utilities & green energy
- Electric: 220 Volts, Other
- Sewer: Septic System, Septic Connected
- Water: Public, Meter on Site, Water District
- Utilities for property: Public, Sewer Connected & Paid, Natural Gas Available, Propane Tank Leased
Community & HOA
Community
- Subdivision: Rancho Calaveras
Location
- Region: Valley Springs
Financial & listing details
- Price per square foot: $339/sqft
- Tax assessed value: $217,577
- Annual tax amount: $2,583
- Date on market: 4/22/2026
- Road surface type: Paved
Price history
| Date | Event | Price |
|---|---|---|
| 7/10/2026 | Sold | $400,000+0%$339/sqft |
Source: MetroList Services of CA #226038071 Report a problem | ||
| 6/11/2026 | Pending sale | $399,995$339/sqft |
Source: MetroList Services of CA #226038071 Report a problem | ||
| 6/2/2026 | Price change | $399,995-3.6%$339/sqft |
Source: MetroList Services of CA #226038071 Report a problem | ||
| 4/22/2026 | Listed for sale | $414,999+133.8%$352/sqft |
Source: MetroList Services of CA #226038071 Report a problem | ||
| 1/22/2014 | Sold | $177,500-6.1%$150/sqft |
Source: Public Record Report a problem | ||
| 11/30/2013 | Listed for sale | $189,000$160/sqft |
Source: RE/MAX IN THE COUNTRY #13069309 Report a problem | ||
Public tax history
| Year | Property taxes | Tax assessment |
|---|---|---|
| 2025 | $2,583 +0.2% | $217,577 +2% |
| 2024 | $2,577 +1.8% | $213,312 +2% |
| 2023 | $2,531 +3.3% | $209,130 +2% |
| 2022 | $2,450 +8.3% | $205,031 +2% |
| 2021 | $2,262 -1.7% | $201,012 +1% |
| 2020 | $2,301 -3.1% | $198,952 +2% |
| 2019 | $2,375 +4.4% | $195,052 +2% |
| 2018 | $2,275 +2.1% | $191,229 +2% |
| 2017 | $2,227 -0.6% | $187,480 +2% |
| 2016 | $2,241 -1% | $183,805 +1.5% |
| 2015 | $2,264 | $181,045 +30.2% |
| 2014 | -- | $139,000 +26.4% |
| 2013 | -- | $110,000 +5.8% |
| 2012 | -- | $104,000 -7.1% |
| 2011 | -- | $112,000 -23.1% |
| 2010 | -- | $145,723 -0.2% |
| 2009 | -- | $146,070 +2% |
| 2008 | -- | $143,207 +2% |
| 2007 | -- | $140,400 +2% |
| 2006 | -- | $137,648 +2% |
| 2005 | -- | $134,950 |
Find assessor info on the county website
Neighborhood: 95252
Nearby homes
- $425,0003 bd2 ba1.3k sqft5773 Thornicroft Dr, Valley Springs, CA 95252Sold
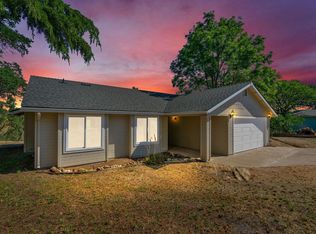
- $369,9002 bd2 ba1.2k sqft5729 Thornicroft Dr, Valley Springs, CA 95252Off Market
- $28,956-- bd-- ba-- sqft5055 Bane Rd, Valley Springs, CA 95252Off Market
- $362,0002 bd2 ba1.3k sqft5793 Thornicroft Dr, Valley Springs, CA 95252Off Market
- $235,4623 bd2 ba1.8k sqft5703 Thornicroft Dr, Valley Springs, CA 95252Off Market
- $32,0001.05 Acres5087 Bane Rd, Valley Springs, CA 95252Sold
- $50,0001.11 Acres5015 Bane Rd, Valley Springs, CA 95252Lot/Land
- $390,1003 bd2 ba1.2k sqft5764 Thornicroft Dr, Valley Springs, CA 95252Off Market
Nearby schools
GreatSchools rating
- 2/10Jenny Lind Elementary SchoolGrades: K-7Distance: 1.6 mi
- 5/10Calaveras High SchoolGrades: 8-12Distance: 9.4 mi
- 3/10Toyon Middle SchoolGrades: 6-8Distance: 6.6 mi


Get pre-qualified for a loan
At Zillow Home Loans, we can pre-qualify you in as little as 5 minutes with no impact to your credit score.An equal housing lender. NMLS #10287.
Sell for more on Zillow
Get a Zillow Showcase℠ listing at no additional cost and you could sell for .
$400,000
2% more
+$8,000
With Zillow Showcase(estimated)
$408,000
- California
- Calaveras County
- Valley Springs
- 95252
- 5757 Thornicroft Dr
Nearby cities
Nearby neighborhoods
Nearby zip codes
Other Valley Springs Topics
