Skip main navigation
Sold for $445,000
  • $445,000

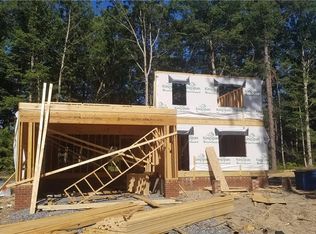
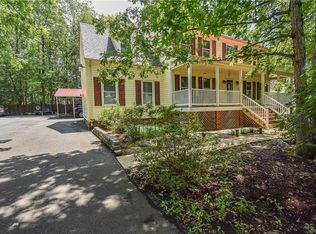
    5757 Tuskwillow Dr, Chesterfield, VA 23832

    4beds
    2,388sqft
    Single Family Residence
    Built in 2020
    0.46 Acres Lot
    $458,000 Zestimate®
    $186/sqft
    $2,832 Estimated rent

    Home value

    $458,000

    $435,000 - $481,000

    $2,832/mo

    Zestimate® history
    Loading
    Loading...

    Owner options

    List your home for rent

    $2,832/mo

    Rent Zestimate®

    Find your next renter with Zillow Rental Manager. Plus, with online applications, you can quickly screen prospective tenants – for free.

    Learn more

    $2,832/mo

    Rent Zestimate®

    Refinance and save

    $2,641/mo

    Est. payment

    Refinancing to a lower rate could help reduce your monthly payments and save thousands over the life of the loan.

    See today's rates

    $2,641/mo

    Est. payment

    Explore your selling options

    Work with a Zillow partner agent

    Leverage their expertise and Zillow's premium Showcase listings to get your home seen by more buyers.

    Get started

    List with your own agent

    Get your home in front of millions of buyers by listing it on Zillow.

    Learn how to do it

    Sell it yourself

    Take full control of how buyers see your home on Zillow by listing For Sale by Owner (FSBO).

    List your home

    What's special

    Huge master suiteExpansive backyardSpa-like master bathCustom-built screened porchAttached sitting roomGleaming hardwood floorsFormal dining room
    Welcome to this stunning like-new home offering an open and spacious floor plan designed for both comfort and style! The large den seamlessly flows into the bright, modern kitchen, creating the perfect space for entertaining or relaxing. A formal dining room with gleaming hardwood floors and an elegant tray ceiling adds a touch of sophistication for special gatherings. The huge master suite is a true retreat, featuring a tray ceiling, an attached sitting room, and a spa-like master bath complete with a separate garden tub and shower. Three additional bedrooms are generously sized, providing ample space for family or guests. Step outside and unwind on the custom-built screened porch, or enjoy the expansive backyard—ideal for a pool, outdoor entertaining, and creating your own private oasis. The oversized 2-car garage provides plenty of storage and workspace as well as a 14-50 plug for EV charging. Conveniently located near major highways including 288, 95, Chippenham, and Powhite, this home offers easy access to everything central VA has to offer. With its thoughtful layout, custom upgrades, and prime location, this home truly checks all the boxes for modern living!

    Zillow last checked:

    Listing updated:

    Listed by:

    Jeremy Cecchettini membership@therealbrokerage.com,

    Real Broker LLC

    Bought with:

    Rolandus Jackson, 0225224531

    EXP Realty LLC

    Source: CVRMLS,MLS#: 2524358MLS LogoOriginating MLS: Central Virginia Regional MLS

    Facts & features

    Interior

    Bedrooms & bathrooms
    • Bedrooms: 4
    • Bathrooms: 3
    • Full bathrooms: 2
    • 1/2 bathrooms: 1
    Other
    • Description: Tub & Shower
    • Level: Second
    Half bath
    • Level: First
    Heating
    • Electric, Heat Pump
    Cooling
    • Central Air
    Appliances
    • Included: Electric Water Heater
    Features
    • Flooring: Carpet, Vinyl, Wood
    • Basement: Crawl Space
    • Attic: Access Only
    Interior area
    • Total interior livable area: 2,388 sqft
    • Finished area above ground: 2,388
    • Finished area below ground: 0

    Property

    Parking
    • Total spaces: 2
    • Parking features: Attached, Garage
    • Attached garage spaces: 2
    Features
    • Levels: Two
    • Stories: 2
    • Pool features: None
    Lot
    • Size: 0.46 Acres
    Details
    • Parcel number: 765682563600000
    • Zoning description: R7

    Construction

    Type & style
    • Home type: SingleFamily
    • Architectural style: Contemporary,Two Story
    • Property subtype: Single Family Residence
    Materials
    • Frame, Vinyl Siding
    • Roof: Composition,Shingle
    Condition
    • Resale
    • New construction: No
    • Year built: 2020

    Utilities & green energy

    • Sewer: Public Sewer
    • Water: Public

    Community & HOA

    Community
    • Subdivision: Land-O-Pines
    Location
    • Region: Chesterfield

    Financial & listing details

    • Price per square foot: $186/sqft
    • Tax assessed value: $423,700
    • Annual tax amount: $3,875
    • Date on market: 1/18/2026
    • Exclusions: Security equipment & refrigerator
    • Ownership: Individuals
    • Ownership type: Sole Proprietor

    Price history

    DateEventPrice
    9/26/2025Sold$445,000-1.1%$186/sqft
    Source: CVRMLS #2524358 Report a problem
    9/9/2025Pending sale$449,900$188/sqft
    Source: CVRMLS #2524358 Report a problem
    9/5/2025Listed for sale$449,900+56.2%$188/sqft
    Source: CVRMLS #2524358 Report a problem
    7/17/2020Sold$287,950-1.7%$121/sqft
    Source: CVRMLS #2011838 Report a problem
    6/3/2020Pending sale$292,950$123/sqft
    Source: Metro Realty Services Inc #2011838 Report a problem
    4/17/2020Listed for sale$292,950+485.9%$123/sqft
    Source: Metro Realty Services Inc #2011838 Report a problem
    3/12/2020Listing removed$50,000$21/sqft
    Source: Hometown Realty #2000992 Report a problem
    1/14/2020Pending sale$50,000$21/sqft
    Source: Hometown Realty #2000992 Report a problem
    1/10/2020Listed for sale$50,000$21/sqft
    Source: Hometown Realty #2000992 Report a problem

    Public tax history

    YearProperty taxesTax assessment
    2025$3,771 -2.7%$423,700 -1.6%
    2024$3,875 +21.5%$430,600 +22.8%
    2023$3,190 +11.4%$350,600 +12.6%
    2022$2,864 +22.3%$311,300 +26.2%
    2021$2,343 +543.8%$246,600 +543.9%
    2020$364 $38,300
    2019$364 +7.3%$38,300 +7.3%
    2018$339 +3.9%$35,700
    2017$326 $35,700 +5%
    2016$326 $34,000
    2015$326 $34,000
    2014$326 $34,000
    2013-- $34,000
    2012-- $34,000 -7.1%
    2011-- $36,600 -4.4%
    2010-- $38,300
    2009-- $38,300
    2008-- $38,300 +21.6%
    2007-- $31,500 +8.6%
    2005-- $29,000 +5.5%
    2004-- $27,500 +22.2%
    2003-- $22,500 +12.5%
    2002-- $20,000
    2001-- $20,000
    Find assessor info on the county website

    Neighborhood: 23832

    Nearby schools

    GreatSchools rating
    Schools provided by the listing agent
    • Elementary: Hening
    • Middle: Manchester
    • High: Meadowbrook

    Source: CVRMLS. This data may not be complete. We recommend contacting the local school district to confirm school assignments for this home.

    Get a cash offer in 3 minutes
    Find out how much your home could sell for in as little as 3 minutes with a no-obligation cash offer.
    Estimated market value
    $458,000
    Get a cash offer in 3 minutes
    Find out how much your home could sell for in as little as 3 minutes with a no-obligation cash offer.
    Estimated market value
    $458,000