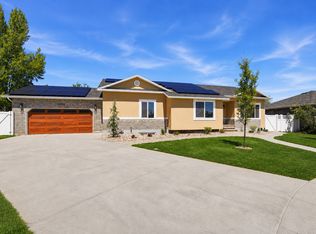
Two-Story Home with 4 Bedrooms and 3.5 Bathrooms
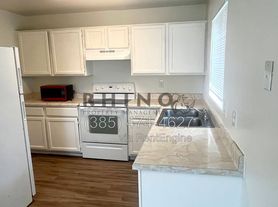

The floor plan includes 4 bedrooms, 2 full bathrooms, an attached garage, and a partially finished basement. The interior features multiple living areas designed for everyday living and entertaining. A fireplace serves as a focal point within the main living space, while large windows provide natural light throughout the home. The kitchen and dining areas are positioned to provide convenient access to the home's shared living spaces. The partially finished basement offers additional flexibility for storage, recreation, or future customization.
Our team speaks both Spanish and English to assist you!
_____
Rent: $3,275
Deposit: $0 if qualified with Obligo, or $3,275
12 month lease w/renewal options
One time $220 lease fee
_____
Avoid Paying a Cash Deposit Qualify for Obligo's Deposit-Free Move-In!
Interested in keeping more money in your pocket at move-in? We're pleased to offer you the option to qualify for a deposit-free move-in with Obligo. This simple and fast process could save you the hassle and upfront cost of a traditional cash deposit.
Note: This option will require a $20 monthly administrative charge added to the resident benefit package.
_____
Rental Criteria: Please ask if you have any questions about the requirements noted below. If you don't provide all the required information, we'll need to get it from you before processing the app.
* Gross (pre-tax) monthly income must be at least 3X monthly rent.
* Must provide proof of income (W-2, check stubs, or similar).
* We must be able to contact your employer(s) to verify employment.
* Items showing on background check may be cause for denial. Please include info on criminal charges.
* Items on credit report may be cause for denial (we don't expect/require perfect credit, but we're looking to ensure that you will be able to pay rent each month).
* No previous evictions.
* Each adult must apply, pay for, and obtain credit & background checks (part of the $45 non-refundable application fee).
* Each adult must provide address info for at least the previous 3 years and at least 2 previous residences w/ landlord contact info.
* Emergency Contact Required for each adult.
* Prior to applying, we advise groups of 3 or more non-related applicants to check with the city for non-related occupancy ordinances.
* Prior to applying, we advise groups of 3 or more non-related applicants to check with the HOA for non-related occupancy ordinances.
*Pets: No pets allowed.
Additional deposit may be required if all the requirements above are not met, if cosigners are required, etc. If using Obligo deposit free option, the maximum coverage is 1.5x rent. If deposit requirements are higher, you may need to pay some deposit in addition to using Obligo. Please reach out if any questions.
Additional $36 monthly for resident benefit package (+$5 for each adult beyond the first two) which includes: free online payments, 24/7 emergency contact, online tenant portal, online lease document storage, online maintenance requests, home buyer assistance, one time return payment fee forgiveness and furnace filters shipped directly to the home when it's time to change.
**ALERT: If you see an ad for this home on Craigslist or Facebook Marketplace, please notify the listing agent. We do not advertise any of our homes on Craigslist or Facebook Marketplace and it is likely fraud.**
House for rent
$3,275/moFees may apply
5757 W Coral Pine Ct, West Valley City, UT 84118
4beds
2,664sqft
Price may not include required fees and charges. Price shown reflects the lease term provided. Learn more|
Single family residence
Available now
No pets
Air conditioner, central air
Hookups laundry
2 Attached garage spaces parking
Central, fireplace, forced air
What's special
- 14 days |
- -- |
- -- |
Zillow last checked:
Listing updated:
Travel times

Let’s turn your rent into credit progress
Build credit history with every on-time payment and get credit for the payment you’re already making.
Facts & features
Interior
Bedrooms & bathrooms
- Bedrooms: 4
- Bathrooms: 4
- Full bathrooms: 3
- 1/2 bathrooms: 1
Heating
- Central, Fireplace, Forced Air
Cooling
- Air Conditioner, Central Air
Appliances
- Included: Dishwasher, Refrigerator
- Laundry: Hookups
Features
- Has fireplace: Yes
Interior area
- Total interior livable area: 2,664 sqft
Video & virtual tour
Property
Parking
- Total spaces: 2
- Parking features: Attached, Garage
- Has attached garage: Yes
- Details: Contact manager
Features
- Exterior features: FencedYard
- Fencing: Fenced Yard
Details
- Additional structures: Garage(s)
- Parcel number: 20114760110000
Construction
Type & style
- Home type: SingleFamily
- Property subtype: Single Family Residence
Community & HOA
Location
- Region: West Valley City
Financial & listing details
- Lease term: 1 Year
Price history
| Date | Event | Price |
|---|---|---|
| 8/31/2026 | Price change | $3,275-3%$1/sqft |
Source: Zillow Rentals Report a problem | ||
| 8/25/2026 | Price change | $3,375-2.9%$1/sqft |
Source: Zillow Rentals Report a problem | ||
| 8/19/2026 | Listed for rent | $3,475$1/sqft |
Source: Zillow Rentals Report a problem | ||
Neighborhood: 84118
Nearby schools
GreatSchools rating
- 5/10Silver Hills SchoolGrades: PK-6Distance: 0.2 mi
- 2/10John F. Kennedy Junior High SchoolGrades: 6-8Distance: 1.7 mi
- 2/10Hunter High SchoolGrades: 9-12Distance: 1.6 mi