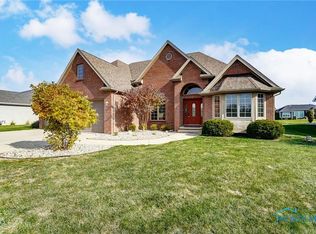
Stunning Custom Home w/ High End Details Throughout & Water Views! Open Concept Living Area w/ Window Walls throughout back of home giving an abundance of natural light & water views of pond, Large Living Room w/ Stone Fireplace Wall & Built-in Cabinetry, Formal Dining Area w/ doors leading into Den, Gourmet Kitchen w/ Ample Cabinetry, Quartz Waterfall Top Island & High End Appliances, Gorgeous Master Suite w/ Private En-suite w/ Dbl Sink Vanity, Huge Tiled Shower, Tub & Walk-in Closet, 2 additional Bedrooms & Full Bath, Partially Finished Basement w/ storage, Beautifully Landscape Yard.BATVAI
Sold for $465,000
$465,000
5757 Waterville Monclova Rd, Waterville, OH 43566
3beds
2,179sqft
Single Family Residence
Built in 2017
0.34 Acres Lot
$517,500 Zestimate®
$213/sqft
$2,847 Estimated rent
Home value
$517,500
$492,000 - $543,000
$2,847/mo
Zestimate® history
Owner options
List your home for rent
$2,847/mo
Rent Zestimate®
Find your next renter with Zillow Rental Manager. Plus, with online applications, you can quickly screen prospective tenants – for free.
$2,847/mo
Rent Zestimate®
Refinance and save
$3,413/mo
Est. payment
Refinancing to a lower rate could help reduce your monthly payments and save thousands over the life of the loan.
$3,413/mo
Est. payment
Explore your selling options
Work with a Zillow partner agent
Leverage their expertise and Zillow's premium Showcase listings to get your home seen by more buyers.
Get startedList with your own agent
Get your home in front of millions of buyers by listing it on Zillow.
Learn how to do itSell it yourself
Take full control of how buyers see your home on Zillow by listing For Sale by Owner (FSBO).
List your homeWhat's special
Zillow last checked:
Listing updated:
Listed by:
Kelly Hetzel-Straub 440-793-0100,
Howard Hanna
Bought with:
Megan Hornsby, 2014002278
Keller Williams Citywide
Source: NORIS,MLS#: 6097758
Facts & features
Interior
Bedrooms & bathrooms
- Bedrooms: 3
- Bathrooms: 2
- Full bathrooms: 2
Primary bedroom
- Level: Main
- Dimensions: 16 x 15
Bedroom 2
- Features: Ceiling Fan(s)
- Level: Main
- Dimensions: 12 x 12
Bedroom 3
- Level: Main
- Dimensions: 12 x 11
Den
- Level: Main
- Dimensions: 12 x 11
Family room
- Level: Lower
Great room
- Features: Fireplace
- Level: Main
- Dimensions: 27 x 16
Kitchen
- Features: Kitchen Island
- Level: Main
- Dimensions: 27 x 13
Heating
- Forced Air, Natural Gas
Cooling
- Central Air
Appliances
- Included: Dishwasher, Microwave, Water Heater, Disposal, Dryer, Gas Range Connection, Refrigerator, Washer
- Laundry: Main Level
Features
- Ceiling Fan(s), Primary Bathroom
- Flooring: Carpet, Wood
- Doors: Door Screen(s)
- Basement: Full
- Has fireplace: Yes
- Fireplace features: Gas
Interior area
- Total structure area: 2,179
- Total interior livable area: 2,179 sqft
Property
Parking
- Total spaces: 2.5
- Parking features: Concrete, Driveway, Garage Door Opener
- Garage spaces: 2.5
- Has uncovered spaces: Yes
Features
- Patio & porch: Patio
- Has view: Yes
- View description: Water
- Has water view: Yes
- Water view: Water
- Waterfront features: Pond
Lot
- Size: 0.34 Acres
- Dimensions: 94 x 160
Details
- Parcel number: 3888297
Construction
Type & style
- Home type: SingleFamily
- Architectural style: Traditional
- Property subtype: Single Family Residence
Materials
- Concrete, Stone
- Roof: Shingle
Condition
- Year built: 2017
Utilities & green energy
- Electric: Circuit Breakers
- Sewer: Sanitary Sewer
- Water: Public
- Utilities for property: Cable Connected
Community & neighborhood
Location
- Region: Waterville
- Subdivision: Crossroads At Fallen Timbers
HOA & financial
HOA
- Has HOA: No
- HOA fee: $275 annually
Other
Other facts
- Listing terms: Cash,Conventional
Price history
| Date | Event | Price |
|---|---|---|
| 7/9/2023 | Pending sale | $469,000+0.9%$215/sqft |
Source: NORIS #6097758 Report a problem | ||
| 7/7/2023 | Sold | $465,000-0.9%$213/sqft |
Source: NORIS #6097758 Report a problem | ||
| 6/17/2023 | Contingent | $469,000$215/sqft |
Source: NORIS #6097758 Report a problem | ||
| 5/10/2023 | Price change | $469,000-4.1%$215/sqft |
Source: NORIS #6097758 Report a problem | ||
| 4/18/2023 | Listed for sale | $489,000$224/sqft |
Source: NORIS #6097758 Report a problem | ||
| 3/22/2023 | Contingent | $489,000$224/sqft |
Source: NORIS #6097758 Report a problem | ||
| 2/21/2023 | Listed for sale | $489,000$224/sqft |
Source: NORIS #6097758 Report a problem | ||
| 2/10/2023 | Contingent | $489,000$224/sqft |
Source: NORIS #6097758 Report a problem | ||
| 2/4/2023 | Listed for sale | $489,000+32.2%$224/sqft |
Source: NORIS #6097758 Report a problem | ||
| 6/4/2018 | Sold | $370,000-2.4%$170/sqft |
Source: NORIS #6023607 Report a problem | ||
| 5/2/2018 | Pending sale | $379,000$174/sqft |
Source: The Danberry Co. #6023607 Report a problem | ||
| 4/13/2018 | Listed for sale | $379,000+847.5%$174/sqft |
Source: The Danberry Co. #6023607 Report a problem | ||
| 6/17/2016 | Sold | $40,000$18/sqft |
Source: Public Record Report a problem | ||
Public tax history
| Year | Property taxes | Tax assessment |
|---|---|---|
| 2024 | $7,234 +19.4% | $137,445 +34.4% |
| 2023 | $6,057 -0.4% | $102,235 |
| 2022 | $6,081 +2% | $102,235 |
| 2021 | $5,961 -0.3% | $102,235 +11.1% |
| 2020 | $5,979 -0.5% | $92,050 |
| 2019 | $6,007 +2.1% | $92,050 |
| 2018 | $5,882 +12.8% | $92,050 +19.8% |
| 2017 | $5,213 +502.1% | $76,860 +234.2% |
| 2016 | $866 +2.6% | $23,000 |
| 2015 | $844 +70.6% | $23,000 +194.5% |
| 2014 | $495 | $7,810 |
| 2013 | $495 -38.4% | $7,810 -45.2% |
| 2012 | $803 -76% | $14,250 +11.9% |
| 2011 | $3,341 -3.5% | $12,740 |
| 2010 | $3,461 +52.4% | $12,740 |
| 2009 | $2,271 +114.9% | $12,740 -9% |
| 2008 | $1,057 -41% | $14,000 -15.3% |
| 2007 | $1,791 +55.6% | $16,520 |
| 2006 | $1,151 +5.6% | $16,520 +3.7% |
| 2004 | $1,090 +52.4% | $15,930 |
| 2003 | $715 -29.6% | $15,930 +9.1% |
| 2002 | $1,015 | $14,600 |
Find assessor info on the county website
Neighborhood: 43566
Nearby schools
GreatSchools rating
- 9/10Waterville Primary SchoolGrades: K-4Distance: 1.7 mi
- 8/10Anthony Wayne Junior High SchoolGrades: 7-8Distance: 2.5 mi
- 7/10Anthony Wayne High SchoolGrades: 9-12Distance: 2.4 mi
Schools provided by the listing agent
- Elementary: Waterville
- High: Anthony Wayne
Source: NORIS. This data may not be complete. We recommend contacting the local school district to confirm school assignments for this home.
Get a cash offer in 3 minutes
Find out how much your home could sell for in as little as 3 minutes with a no-obligation cash offer.
Estimated market value
$517,500
Get a cash offer in 3 minutes
Find out how much your home could sell for in as little as 3 minutes with a no-obligation cash offer.
Estimated market value
$517,500
- Ohio
- Lucas County
- Waterville
- 43566
- 5757 Waterville Monclova Rd
Nearby cities
Nearby zip codes
Other Waterville Topics
