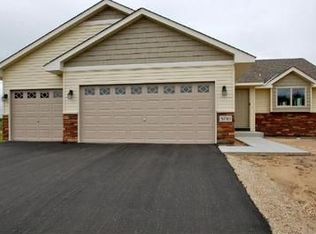
Original owner presents this well-maintained former model home. 4 bedrooms, 3 baths features quality finishes, a spacious open-concept floor plan overlooking a serene nature setting. Hardwood and tile flooring, granite countertops, center island, custom blinds and main floor laundry. The 3 bedrooms on main level include a private owners suite.
Lower-level walkout boasts a spacious family room, 4th bedroom with hall closet and a dedicated workspace for hobbies and projects!
Deck, patio, 3 car garage, lawn sprinkler system and maintenance free exterior.
Move-in condition with a quick close possible.
Active with contingency
$450,000
5758 152nd Way NW, Ramsey, MN 55303
4beds
2,428sqft
Single Family
Built in 2012
10,018 Square Feet Lot
$-- Zestimate®
$185/sqft
$-- HOA
What's special
Center islandMaintenance free exteriorQuality finishesHardwood and tile flooringLawn sprinkler systemSpacious family roomSpacious open-concept floor plan
- 8 days
- 605
- 40
Likely to sell faster than
Zillow last checked:
Listing updated:
Listed by:
Shawn M Corkery 612-581-9285,
Coldwell Banker Realty,
Kimberly A Henderson 612-819-9807
Source: NorthstarMLS as distributed by MLS GRID,MLS#: 7131245

Facts & features
Interior
Bedrooms & bathrooms
- Bedrooms: 4
- Bathrooms: 3
- Full bathrooms: 1
- 3/4 bathrooms: 2
Bedroom
- Level: Main
- Area: 182 Square Feet
- Dimensions: 14x13
Bedroom 2
- Level: Main
- Area: 156 Square Feet
- Dimensions: 13x12
Bedroom 3
- Level: Main
- Area: 132 Square Feet
- Dimensions: 12x11
Bedroom 4
- Level: Lower
- Area: 182 Square Feet
- Dimensions: 14x13
Deck
- Level: Main
- Area: 168 Square Feet
- Dimensions: 14x12
Exercise room
- Level: Lower
- Area: 320 Square Feet
- Dimensions: 20x16
Family room
- Level: Lower
- Area: 496 Square Feet
- Dimensions: 31x16
Kitchen
- Level: Main
- Area: 143 Square Feet
- Dimensions: 13x11
Laundry
- Level: Main
- Area: 56 Square Feet
- Dimensions: 8x7
Living room
- Level: Main
- Area: 238 Square Feet
- Dimensions: 17x14
Heating
- Forced Air
Cooling
- Central Air
Appliances
- Included: Dishwasher, Dryer, Microwave, Range, Refrigerator, Water Softener Owned
- Laundry: Laundry Room, Main Level
Features
- Basement: Block,Drain Tiled,Finished,Full,Storage Space,Sump Pump,Walk-Out Access
- Has fireplace: No
- Fireplace features: Gas
Interior area
- Total structure area: 2,856
- Total interior livable area: 2,428 sqft
- Finished area above ground: 1,428
- Finished area below ground: 1,000
Property
Parking
- Total spaces: 3
- Parking features: Attached, Asphalt, Garage Door Opener, Insulated Garage
- Attached garage spaces: 3
- Has uncovered spaces: Yes
- Details: Garage Dimensions (30x23)
Accessibility
- Accessibility features: None
Features
- Levels: One
- Stories: 1
- Patio & porch: Deck, Front Porch, Patio
- Fencing: Partial
Lot
- Size: 10,018 Square Feet
- Features: Tree Coverage - Medium
Details
- Foundation area: 1428
- Parcel number: 233225410028
- Zoning description: Residential-Single Family
Construction
Type & style
- Home type: SingleFamily
- Property subtype: Single Family
Materials
- Block, Frame
- Roof: Age Over 8 Years,Asphalt
Condition
- New construction: No
- Year built: 2012
Utilities & green energy
- Electric: 100 Amp Service
- Gas: Natural Gas
- Sewer: City Sewer/Connected
- Water: City Water/Connected
Community & HOA
Community
- Subdivision: Meadow
HOA
- Has HOA: No
Location
- Region: Ramsey
Financial & listing details
- Price per square foot: $185/sqft
- Tax assessed value: $421,500
- Annual tax amount: $4,706
- Date on market: 8/21/2026
Estimated market value
Not available
Estimated sales range
Not available
Not available
Price history
| Date | Event | Price |
|---|---|---|
| 8/21/2026 | Listed for sale | $450,000+104.6%$185/sqft |
Source: | ||
| 2/15/2013 | Sold | $219,900$91/sqft |
Source: | ||
| 12/1/2012 | Listed for sale | $219,900+502.5%$91/sqft |
Source: RE/MAX Results #4320627 Report a problem | ||
| 8/29/2012 | Sold | $36,500$15/sqft |
Source: Public Record Report a problem | ||
Public tax history
| Year | Property taxes | Tax assessment |
|---|---|---|
| 2025 | $4,561 +5.5% | $412,885 +3.5% |
| 2024 | $4,323 +1.2% | $398,824 -2.7% |
| 2023 | $4,271 +10.8% | $409,987 -0.3% |
| 2022 | $3,853 +5.8% | $411,077 +23.2% |
| 2021 | $3,644 +3.6% | $333,796 +10.5% |
| 2019 | $3,518 +5.6% | $302,200 +8% |
| 2018 | $3,330 +3.6% | $279,900 +6.5% |
| 2017 | $3,215 +10.8% | $262,700 +19.9% |
| 2016 | $2,903 +7.3% | $219,100 |
| 2015 | $2,705 +3.8% | $219,100 +21.8% |
| 2014 | $2,607 +387.8% | $179,900 |
| 2013 | $534 -29.8% | -- |
| 2012 | $762 +4.5% | -- |
| 2011 | $729 -13.3% | -- |
| 2010 | $841 +119.2% | -- |
| 2008 | $384 | -- |
| 2007 | -- | -- |
Find assessor info on the county website
Monthly payment
Est. payment