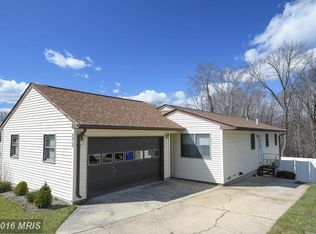
Rare value opportunity! Bring your vision and unlock the potential of this Elkridge property. Offering solid bones, a desirable layout, and a great location, this property is ready for your finishes. Cosmetic updates will go a long way in transforming this home while creating immediate sweat equity. Perfect for investors, renovators, or buyers looking to customize a home to their own style. Sold strictly AS-IS—an exceptional opportunity in today's market.
Pending
$350,000
5758 Augustine Ave, Elkridge, MD 21075
3beds
1,740sqft
Single Family Residence
Built in 1972
6,098 Square Feet Lot
$349,300 Zestimate®
$201/sqft
$-- HOA
What's special
Desirable layoutSolid bones
- 36 days
- 1,845
- 63
Likely to sell faster than
Zillow last checked:
Listing updated:
Listed by:
Michael McKenna 301-370-6561,
Weichert Realtors - McKenna & Vane 410-381-3331
Source: Bright MLS,MLS#: MDHW2072350
Facts & features
Interior
Bedrooms & bathrooms
- Bedrooms: 3
- Bathrooms: 2
- Full bathrooms: 1
- 1/2 bathrooms: 1
- Main level bathrooms: 1
- Main level bedrooms: 3
Rooms
- Room types: Dining Room, Bedroom 2, Bedroom 3, Kitchen, Family Room, Bedroom 1, Recreation Room, Utility Room, Bathroom 1, Half Bath
Bedroom 1
- Features: Flooring - HardWood
- Level: Main
Bedroom 2
- Level: Main
Bedroom 3
- Features: Flooring - Solid Hardwood
- Level: Main
Bathroom 1
- Features: Flooring - Solid Hardwood
- Level: Main
Dining room
- Level: Main
Family room
- Features: Flooring - Carpet
- Level: Main
Half bath
- Level: Lower
Kitchen
- Level: Main
Recreation room
- Level: Lower
Utility room
- Level: Lower
Heating
- Forced Air, Natural Gas
Cooling
- Central Air, Electric
Appliances
- Included: Microwave, Dryer, ENERGY STAR Qualified Washer, ENERGY STAR Qualified Dishwasher, ENERGY STAR Qualified Refrigerator, Exhaust Fan, Oven/Range - Gas, Gas Water Heater
- Laundry: Dryer In Unit, Has Laundry, Lower Level, Washer In Unit
Features
- Soaking Tub, Breakfast Area
- Flooring: Carpet, Hardwood, Vinyl, Ceramic Tile
- Doors: Insulated
- Basement: Partial,Full,Partially Finished,Exterior Entry
- Has fireplace: No
Interior area
- Total structure area: 1,740
- Total interior livable area: 1,740 sqft
- Finished area above ground: 1,040
- Finished area below ground: 700
Property
Parking
- Total spaces: 2
- Parking features: Concrete, Off Street, Other
- Has uncovered spaces: Yes
Accessibility
- Accessibility features: None
Features
- Levels: Two
- Stories: 2
- Patio & porch: Porch, Patio
- Exterior features: Sidewalks
- Pool features: None
Lot
- Size: 6,098 Square Feet
- Features: Corner Lot
Details
- Additional structures: Above Grade, Below Grade
- Parcel number: 1401159399
- Zoning: R12
- Special conditions: Standard
Construction
Type & style
- Home type: SingleFamily
- Architectural style: Ranch/Rambler
- Property subtype: Single Family Residence
Materials
- Frame
- Foundation: Slab
- Roof: Asphalt
Condition
- New construction: No
- Year built: 1972
Utilities & green energy
- Sewer: Public Sewer
- Water: Public
- Utilities for property: Cable Available
Community & HOA
Community
- Subdivision: Elkridge Heights
HOA
- Has HOA: No
Location
- Region: Elkridge
Financial & listing details
- Price per square foot: $201/sqft
- Tax assessed value: $353,100
- Annual tax amount: $5,217
- Date on market: 7/31/2026
- Listing agreement: Exclusive Right To Sell
- Ownership: Fee Simple
Estimated market value
$349,300
$332,000 - $367,000
$3,026/mo
Price history
| Date | Event | Price |
|---|---|---|
| 8/21/2026 | Pending sale | $350,000$201/sqft |
Source: | ||
| 7/31/2026 | Listed for sale | $350,000+44.9%$201/sqft |
Source: | ||
| 12/28/2004 | Sold | $241,500$139/sqft |
Source: Public Record Report a problem | ||
Public tax history
| Year | Property taxes | Tax assessment |
|---|---|---|
| 2025 | $5,217 +47.3% | $333,833 +6.1% |
| 2024 | $3,542 +6.5% | $314,567 +6.5% |
| 2023 | $3,325 +2.9% | $295,300 |
| 2022 | $3,231 +3% | $295,300 +6% |
| 2021 | $3,137 +3.1% | $278,567 +3.1% |
| 2020 | $3,042 +2.1% | $270,200 |
| 2019 | $2,979 -5.4% | $270,200 +4.3% |
| 2018 | $3,149 -17.5% | $259,000 +2.2% |
| 2017 | $3,817 | $253,400 +5.4% |
| 2016 | -- | $240,467 +5.7% |
| 2015 | -- | $227,533 +6% |
| 2014 | -- | $214,600 |
| 2013 | -- | $214,600 |
| 2012 | -- | $214,600 -20.5% |
| 2011 | -- | $270,000 |
| 2010 | -- | $270,000 -6.4% |
| 2009 | -- | $288,373 +0.4% |
| 2008 | -- | $287,130 +16.1% |
| 2007 | -- | $247,396 +19.1% |
| 2006 | -- | $207,663 +23.7% |
| 2005 | -- | $167,930 +8.9% |
| 2004 | -- | $154,226 +9.8% |
| 2003 | -- | $140,523 +10.8% |
| 2002 | -- | $126,820 +3.3% |
| 2001 | -- | $122,812 +158.4% |
| 2000 | -- | $47,520 |
Find assessor info on the county website
Monthly payment
Est. payment
Payment breakdown
Explore the cost of this home by adjusting the details. Changes won't be saved.Climate risks
Neighborhood: 21075
Nearby schools
Schools provided by the listing agent
- Elementary: Elkridge
- Middle: Elkridge Landing
- High: Howard
- District: Howard County Public Schools
Source: Bright MLS. This data may not be complete. We recommend contacting the local school district to confirm school assignments for this home.


