Nestled on a generous 15,901 square foot lot in the highly sought-after La Cañada Flintridge, this exquisite 4-bedroom, 3-bathroom residence exudes both charm and elegance. The spacious living room provides a welcoming ambiance and overlooks the serene, quaint backyard, featuring a sparkling pool and spa—perfect for both relaxation and entertaining. The heart of the home is the chef's kitchen, boasting stainless steel appliances, stone countertops, tile backsplash, an abundance of cabinetry, seamlessly opens to the dining room, breakfast nook, and cozy family room. Sliding glass doors lead you from the family room to the beautiful backyard, offering easy indoor-outdoor flow. A versatile guest bedroom on the main level can also serve as a den or home office, providing flexibility for any lifestyle. Upstairs, you'll find three additional spacious bedrooms, each offering ample storage space. The primary suite is a true retreat, featuring an enclosed balcony, a luxurious full bathroom, and abundant closet space—ideal for relaxation and privacy. Designed for easy living and entertaining, the expansive living and dining areas offer plenty of room for gatherings. Additional features include owned solar panels, a backup generator, a 2-car garage with direct access, dual-zone HVAC, a newer sewer line, and a whole-house fan. This home is located within the highly coveted La Cañada school district, known for its award-winning education. This property offers the perfect combination of style, comfort, and convenience, making it a must-see! Don't miss your chance to call this beautiful home yours.
Sold for $2,224,030
Listed by: Redfin Corporation • Sylva Khayalian • 310-409-2885
Bought with: COMPASS
$2,224,030
5758 Briartree Dr, La Canada Flintridge, CA 91011
4beds
2,602sqft
Single Family Residence
Built in 1965
0.35 Acres Lot
$2,196,400 Zestimate®
$855/sqft
$7,594 Estimated rent
Home value
$2,196,400
$1.98M - $2.44M
$7,594/mo
Zestimate® history
Owner options
List your home for rent
$7,594/mo
Rent Zestimate®
Find your next renter with Zillow Rental Manager. Plus, with online applications, you can quickly screen prospective tenants – for free.
$7,594/mo
Rent Zestimate®
Refinance and save
$14,224/mo
Est. payment
Refinancing to a lower rate could help reduce your monthly payments and save thousands over the life of the loan.
$14,224/mo
Est. payment
Explore your selling options
Work with a Zillow partner agent
Leverage their expertise and Zillow's premium Showcase listings to get your home seen by more buyers.
Get startedList with your own agent
Get your home in front of millions of buyers by listing it on Zillow.
Learn how to do itSell it yourself
Take full control of how buyers see your home on Zillow by listing For Sale by Owner (FSBO).
List your homeWhat's special
Sparkling pool and spaEnclosed balconyVersatile guest bedroomStainless steel appliancesAbundance of cabinetryTile backsplashStone countertops
Zillow last checked:
Listing updated:
Listed by:
Sylva Khayalian DRE #01323217 310-409-2885,
Redfin Corporation
Bought with:
Mohamed Etman, DRE #01940746
COMPASS
Source: CRMLS,MLS#: PF25057266 Originating MLS: California Regional MLS
Originating MLS: California Regional MLSFacts & features
Interior
Bedrooms & bathrooms
- Bedrooms: 4
- Bathrooms: 3
- Full bathrooms: 1
- 3/4 bathrooms: 2
- Main level bathrooms: 1
- Main level bedrooms: 1
Rooms
- Room types: Attic, Entry/Foyer, Family Room, Foyer, Kitchen, Laundry, Living Room, Wine Cellar, Dining Room
Bathroom
- Features: Bathroom Exhaust Fan, Bathtub, Dual Sinks, Low Flow Plumbing Fixtures, Linen Closet, Quartz Counters, Remodeled, Separate Shower, Tub Shower, Upgraded
Family room
- Features: Separate Family Room
Kitchen
- Features: Built-in Trash/Recycling, Granite Counters, Kitchen/Family Room Combo, Pots & Pan Drawers, Remodeled, Self-closing Drawers, Updated Kitchen, Utility Sink
Heating
- Central, Forced Air, Fireplace(s), Natural Gas, Solar, Zoned
Cooling
- Central Air, Dual, Electric, High Efficiency, Heat Pump, Whole House Fan, Zoned
Appliances
- Included: Built-In Range, Barbecue, Convection Oven, Double Oven, Dishwasher, ENERGY STAR Qualified Appliances, ENERGY STAR Qualified Water Heater, Electric Oven, Gas Cooktop, Disposal, Gas Water Heater, High Efficiency Water Heater, Ice Maker, Microwave, Refrigerator, Self Cleaning Oven, Water To Refrigerator, Water Heater, Water Purifier, Washer
- Laundry: Laundry Chute, Electric Dryer Hookup, Gas Dryer Hookup, Inside, Laundry Room
Features
- Beamed Ceilings, Built-in Features, Brick Walls, Balcony, Breakfast Area, Block Walls, Ceiling Fan(s), Dry Bar, Separate/Formal Dining Room, Granite Counters, High Ceilings, Open Floorplan, Pantry, Phone System, Quartz Counters, Recessed Lighting, Storage, Two Story Ceilings, Unfurnished, Wood Product Walls, Wired for Sound
- Flooring: Tile, Wood
- Has fireplace: Yes
- Fireplace features: Den, Family Room, Gas Starter, Living Room, Raised Hearth, Wood Burning
- Common walls with other units/homes: No Common Walls
Interior area
- Total interior livable area: 2,602 sqft
Property
Parking
- Total spaces: 4
- Parking features: Concrete, Direct Access, Door-Single, Driveway, Garage Faces Front, Garage, Paved
- Attached garage spaces: 2
- Uncovered spaces: 2
Features
- Levels: Two
- Stories: 2
- Entry location: 1
- Exterior features: Brick Driveway
- Has private pool: Yes
- Pool features: Fenced, Filtered, Gunite, Heated, In Ground, Permits, Private, Tile, Waterfall
- Has spa: Yes
- Spa features: Gunite, Heated, In Ground, Permits, Private
- Fencing: Barbed Wire,Chain Link,Excellent Condition,Wood
- Has view: Yes
- View description: Mountain(s), Neighborhood
Lot
- Size: 0.35 Acres
- Features: Back Yard, Front Yard
Details
- Parcel number: 5864036016
- Zoning: LFR115000*
- Special conditions: Standard,Trust
- Horse amenities: Riding Trail
Construction
Type & style
- Home type: SingleFamily
- Property subtype: Single Family Residence
Materials
- Stucco, Copper Plumbing
- Foundation: Slab
- Roof: Asphalt,Composition
Condition
- Turnkey
- New construction: No
- Year built: 1965
Utilities & green energy
- Sewer: Public Sewer
- Water: Public
Green energy
- Energy efficient items: Appliances, Water Heater
Community & HOA
Community
- Features: Biking, Curbs, Foothills, Golf, Gutter(s), Hiking, Horse Trails, Mountainous, Near National Forest, Park, Storm Drain(s), Street Lights, Suburban, Sidewalks
Location
- Region: La Canada Flintridge
Financial & listing details
- Price per square foot: $855/sqft
- Tax assessed value: $2,268,510
- Date on market: 3/19/2025
- Cumulative days on market: 22 days
- Listing terms: Cash,Cash to New Loan,Conventional
- Inclusions: Refrigerator(s), Stove(s), Cabinets, Storage Shelves
- Exclusions: Specific plants
Price history
| Date | Event | Price |
|---|---|---|
| 5/1/2025 | Sold | $2,224,030-1.1%$855/sqft |
Source:  CRMLS #PF25057266 Report a problem CRMLS #PF25057266 Report a problem | ||
| 4/12/2025 | Contingent | $2,249,000$864/sqft |
Source: CRMLS #PF25057266 Report a problem | ||
| 4/8/2025 | Price change | $2,249,000-6.3%$864/sqft |
Source: CRMLS #PF25057266 Report a problem | ||
| 3/20/2025 | Listed for sale | $2,399,000$922/sqft |
Source: CRMLS #PF25057266 Report a problem | ||
Public tax history
| Year | Property taxes | Tax assessment |
|---|---|---|
| 2026 | -- | $2,268,510 +267.9% |
| 2025 | $25,385 +233.5% | $616,631 +2% |
| 2024 | $7,612 +3.4% | $604,541 +2% |
| 2023 | $7,358 +3.7% | $592,688 +2% |
| 2022 | $7,098 0% | $581,067 +2% |
| 2021 | $7,099 +1.3% | $569,674 +1% |
| 2020 | $7,009 | $563,833 +2% |
| 2019 | $7,009 +4.8% | $552,778 +2% |
| 2018 | $6,685 | $541,940 +2% |
| 2017 | $6,685 +1.7% | $531,314 +2% |
| 2016 | $6,573 +0.5% | $520,897 +1.5% |
| 2015 | $6,541 +0.9% | $513,073 +2% |
| 2014 | $6,480 | $503,024 +2.5% |
| 2012 | -- | $490,934 +2% |
| 2011 | -- | $481,309 +0.8% |
| 2010 | -- | $477,713 -0.2% |
| 2009 | -- | $478,849 +2% |
| 2008 | -- | $469,461 +2% |
| 2007 | -- | $460,256 +2% |
| 2006 | -- | $451,233 |
| 2005 | -- | $451,233 +4% |
| 2004 | -- | $433,713 +1.9% |
| 2003 | -- | $425,765 +2% |
| 2002 | -- | $417,418 +4% |
| 2000 | -- | $401,211 |
Find assessor info on the county website
Neighborhood: 91011
Nearby homes
- $1,950,0004 bd2 ba2.4k sqft5766 Briartree Dr, La Canada Flintridge, CA 91011Sold
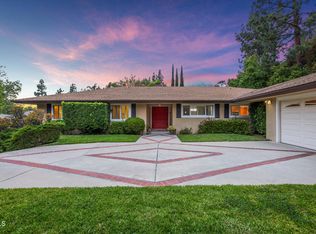
- $2,770,0003 bd2 ba2.2k sqft5748 Briartree Dr, La Canada Flintridge, CA 91011Sold

- $2,770,0004 bd3 ba2.2k sqft5748 Briartree La Canada, La Canada Flintridge, CA 91011Sold
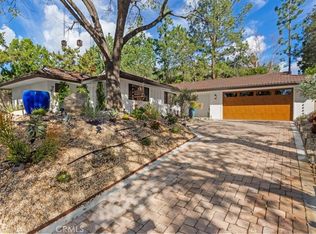
- $2,744,5004 bd3 ba2.6k sqft5729 Summit Crest Dr, La Canada Flintridge, CA 91011Off Market
- $2,178,4003 bd2 ba2.3k sqft5735 Summit Crest Dr, La Canada Flintridge, CA 91011Off Market
- $2,285,0004 bd3 ba2.8k sqft5759 Briartree Dr, La Canada Flintridge, CA 91011Off Market
- $3,003,2004 bd4 ba2.9k sqft5776 Briartree Dr, La Canada Flintridge, CA 91011Off Market
- $2,661,0003 bd3 ba2.3k sqft5721 Summit Crest Dr, La Canada Flintridge, CA 91011Off Market
Nearby schools
GreatSchools rating
- 10/10Palm Crest Elementary SchoolGrades: K-6Distance: 1.4 mi
- 9/10La Canada High SchoolGrades: 7-12Distance: 2.1 mi
Get a cash offer in 3 minutes
Find out how much your home could sell for in as little as 3 minutes with a no-obligation cash offer.
Estimated market value
$2,196,400
Get a cash offer in 3 minutes
Find out how much your home could sell for in as little as 3 minutes with a no-obligation cash offer.
Estimated market value
$2,196,400
- California
- Los Angeles County
- La Canada Flintridge
- 91011
- 5758 Briartree Dr
Nearby cities
Nearby zip codes
Other La Canada Flintridge Topics
- Apartments for Rent in 91011
- Houses for Sale in 91011
- Houses for Rent in 91011
- 91011 Real Estate
- La Canada Flintridge Condos
- Houses for Sale in La Canada Flintridge
- Newest Listings in La Canada Flintridge
- La Canada Flintridge Home Values
- La Canada Flintridge Real Estate Agents
- La Canada Flintridge Refinance
- La Canada Flintridge Mortgage Rates
