Skip main navigation
Sold
  • Price Unknown

    5758 Buckeye Ct, Brownsville, TX 78526

    3beds
    1,989sqft
    Single Family Residence
    Built in 2012
    7,710 Square Feet Lot
    $303,800 Zestimate®
    $--/sqft
    $2,431 Estimated rent

    Home value

    $303,800

    $289,000 - $319,000

    $2,431/mo

    Zestimate® history
    Loading
    Loading...

    Owner options

    List your home for rent

    $2,431/mo

    Rent Zestimate®

    Find your next renter with Zillow Rental Manager. Plus, with online applications, you can quickly screen prospective tenants – for free.

    Learn more

    $2,431/mo

    Rent Zestimate®

    Refinance and save

    Refinancing to a lower rate could help reduce your monthly payments and save thousands over the life of the loan.

    See today's rates

    Explore your selling options

    Work with a Zillow partner agent

    Leverage their expertise and Zillow's premium Showcase listings to get your home seen by more buyers.

    Get started

    List with your own agent

    Get your home in front of millions of buyers by listing it on Zillow.

    Learn how to do it

    Sell it yourself

    Take full control of how buyers see your home on Zillow by listing For Sale by Owner (FSBO).

    List your home

    What's special

    Newly renovated homeTile floors
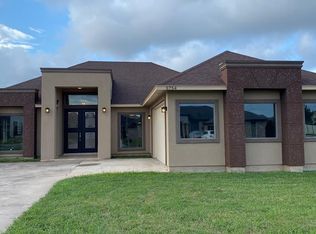
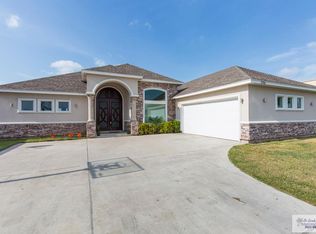
    Newly renovated home in Cross Country Trails! This brick/stucco home has a lot to offer with it's large living areas, 3 bedrooms, 2 & 1/2 baths, all tile floors, 2-car garage, large back yard, painted wooden fence, and more! One year home warranty is included with purchase (valued at $465). This one won't last long!

    Zillow last checked:

    Listing updated:

    Listed by:

    Linda Marie Villarreal 956-266-6765,

    One Stop Realty, Inc

    Bought with:

    Chayo Garza, TREC # 0475669

    Resaca Realty

    Source: RGVMLS,MLS#: 29741337MLS Logo

    Facts & features

    Interior

    Bedrooms & bathrooms
    • Bedrooms: 3
    • Bathrooms: 3
    • Full bathrooms: 2
    • 1/2 bathrooms: 1
    Primary bedroom
    • Features: Split Bedrooms, Walk-In Closet(s)
    Primary bathroom
    • Features: Double Vanity, Soaking Tub, Private Commode, Shower Only
    Heating
    • Central, Electric
    Appliances
    • Included: Dishwasher, Electric Water Heater
    Features
    • Ceiling Fan(s)
    • Flooring: Tile
    • Windows: Double Pane Windows
    Interior area
    • Total structure area: 1,989
    • Total interior livable area: 1,989 sqft

    Property

    Parking
    • Total spaces: 2
    • Parking features: Garage, Attached, Garage Faces Front
    • Attached garage spaces: 2
    Features
    • Levels: One
    • Patio & porch: Covered
    • Pool features: None
    • Has spa: Yes
    • Spa features: Bath
    • Fencing: Privacy
    Lot
    • Size: 7,710 Square Feet
    • Features: Curb & Gutter
    Details
    • Parcel number: 7922410110023000

    Construction

    Type & style
    • Home type: SingleFamily
    • Property subtype: Single Family Residence
    Materials
    • Brick Veneer, Stucco
    • Foundation: Slab
    • Roof: Composition
    Condition
    • Year built: 2012
    Details
    • Warranty included: Yes

    Utilities & green energy

    • Sewer: Public Sewer
    • Water: Public

    Community & HOA

    Community
    • Security: Security System, Smoke Detector(s)
    • Subdivision: Cross Country Trails
    HOA
    • Has HOA: No
    Location
    • Region: Brownsville

    Financial & listing details

    • Tax assessed value: $300,938
    • Annual tax amount: $5,150
    • Date on market: 7/14/2026
    • Listing terms: Cash,Conventional,VA Loan
    • Road surface type: Paved

    Price history

    DateEventPrice
    8/11/2023Sold--
    Source: RGVMLS #29741337 Report a problem
    6/24/2023Pending sale$305,000$153/sqft
    Source: RGVMLS #29741337 Report a problem
    6/8/2023Listing removed--
    Source: RGVMLS #29741337 Report a problem
    6/6/2023Listed for sale$305,000+8.9%$153/sqft
    Source: RGVMLS #29741337 Report a problem
    5/18/2023Sold--
    Source: Public Record Report a problem
    3/14/2023Price change$280,000-5.1%$141/sqft
    Source: Greater McAllen AOR #394852 Report a problem
    2/28/2023Price change$295,000-3.3%$148/sqft
    Source: Greater McAllen AOR #394852 Report a problem
    2/21/2023Price change$305,000-3.2%$153/sqft
    Source: Greater McAllen AOR #394852 Report a problem
    2/1/2023Price change$315,000-1.6%$158/sqft
    Source: Greater McAllen AOR #394852 Report a problem
    12/8/2022Listed for sale$320,000+77.9%$161/sqft
    Source: Greater McAllen AOR #394852 Report a problem
    1/6/2016Sold--
    Source: Public Record Report a problem
    10/22/2015Listed for sale$179,900$90/sqft
    Source: Grove Realty Team, LLC #66480 Report a problem
    7/11/2014Listing removed$1,300$1/sqft
    Source: Global Home Finders Realty, LLC Report a problem
    7/7/2014Listing removed$179,900$90/sqft
    Source: Global Home Finders Realty, LLC Report a problem
    7/7/2014Listed for rent$1,300$1/sqft
    Source: Global Home Finders Realty, LLC Report a problem
    6/14/2014Listed for sale$179,900$90/sqft
    Source: Global Home Finders Realty, LLC Report a problem

    Public tax history

    YearProperty taxesTax assessment
    2025$5,150 -11.3%$300,938 -4.2%
    2024$5,803 -14.7%$314,193
    2023$6,799 +16.3%$314,193 +34.2%
    2022$5,848 $234,092 +29.1%
    2021-- $181,350 +4.7%
    2020-- $173,245 +0.4%
    2019$4,468 -0.7%$172,640 +2.4%
    2018$4,499 -6%$168,640 -9.1%
    2017$4,788 +2.8%$185,514 +2.5%
    2016$4,656 +6.7%$181,014
    2015$4,364 $181,014 +6.8%
    2014$4,364 $169,500 +317.3%
    2013-- $40,615
    Find assessor info on the county website

    Neighborhood: 78526

    Nearby schools

    GreatSchools rating
    Schools provided by the listing agent
    • Elementary: Rancho Verde
    • Middle: Resaca
    • High: Los Fresnos
    • District: Los Fresnos C.I.S.D.

    Source: RGVMLS. This data may not be complete. We recommend contacting the local school district to confirm school assignments for this home.