Skip main navigation
Pending
  • $399,900

    5758 Fitch Rd, North Olmsted, OH 44070

    3beds
    --sqft
    : 
    $2,981/mo
    Get pre-qualified
    Single Family Residence
    Built in 1948
    0.77 Acres Lot
    $-- Zestimate®
    $--/sqft
    $-- HOA

    What's special

    Two additional spacious bedroomsFirst-floor primary suiteAbundance of natural lightBeautifully updated kitchenDeck with beautiful poolCovered patioCovered rear patio
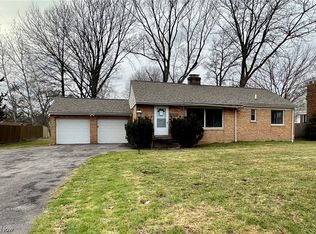
    Welcome to this stunning 3 bedroom bungalow, meticulously crafted & beautifully maintained, situated on a generous 3/4-acre lot. Featuring a charming finish walkout basement, a covered rear patio, and deck with beautiful pool with a new liner, this home is perfect for both relaxation & entertaining. As you step inside, you'll be greeted by a beautifully updated kitchen that boasts an abundance of natural light, ample counter space, & generous storage options. The heart of the home is the expansive great room, complete with a cozy fireplace that adds warmth and character. The first-floor primary suite is a true retreat, featuring a large walk-in closet & an en-suite bathroom for added convenience. This home offers 3 full, updated bathrooms, ensuring that everyone has their own space. Recent upgrades include new flooring throughout the first floor and lower level, enhancing the overall aesthetic and comfort. For those who work from home or need a dedicated space, the office w/ French doors, provides the perfect environment for productivity. The second level offers two additional spacious bedrooms with plenty of storage and closet. Space. The property also features a beautifully stamped concrete patio, a brand-new roof with a transferable warranty, and electrical upgrade to 200 amps. The lower level offers a finished recreational room ideal for family gatherings, and another fireplace for cozy evenings. Step outside to the covered patio, where you can enjoy outdoor gatherings overlooking a fenced-in backyard adorned with lush perennial gardens and shed with covering. Car charger capability located in the garage, which also boasts ample space with a newly widened driveway for extra parking. For modern connectivity, the property is equipped w/ AT&T fiber optic. A 1yr home warranty is offered for peace of mind. Don’t miss the opportunity to call this beautiful home yours. Schedule a private tour today and experience all the comfort & charm this property has to offer.
    11 days
    |
    670
    |
    49
    |

    Zillow last checked:

    Listing updated:

    Listed by:

    Daniela Maragos 440-292-5656 therealestatedesignteam@gmail.com,

    Keller Williams Elevate

    Source: MLS Now,MLS#: 5230018MLS LogoOriginating MLS: Akron Cleveland Association of REALTORS

      Facts & features

      Interior

      Bedrooms & bathrooms
      • Bedrooms: 3
      • Bathrooms: 3
      • Full bathrooms: 3
      • Main level bathrooms: 2
      • Main level bedrooms: 1
      Primary bedroom
      • Features: Window Treatments
      • Level: First
      • Dimensions: 12 x 16
      Bedroom
      • Level: First
      • Dimensions: 15 x 11
      Bedroom
      • Level: Second
      • Dimensions: 15 x 10
      Primary bathroom
      • Level: First
      • Dimensions: 12 x 7
      Bathroom
      • Level: First
      • Dimensions: 7 x 9
      Bathroom
      • Level: Second
      • Dimensions: 6 x 9
      Dining room
      • Features: Window Treatments
      • Level: First
      • Dimensions: 10 x 12
      Kitchen
      • Description: Flooring: Luxury Vinyl Tile
      • Features: Window Treatments
      • Level: First
      • Dimensions: 17 x 9
      Kitchen
      • Level: First
      • Dimensions: 17 x 9
      Library
      • Description: Flooring: Luxury Vinyl Tile
      • Level: First
      • Dimensions: 11 x 9
      Living room
      • Features: Fireplace, Window Treatments
      • Level: First
      • Dimensions: 12 x 20
      Office
      • Level: First
      • Dimensions: 12 x 13
      Recreation
      • Features: Fireplace
      • Level: Basement
      • Dimensions: 31 x 13
      Recreation
      • Description: Flooring: Luxury Vinyl Tile
      • Level: Basement
      • Dimensions: 31 x 10
      Utility room
      • Level: First
      • Dimensions: 14 x 14
      Workshop
      • Description: Flooring: Luxury Vinyl Tile
      • Level: Basement
      • Dimensions: 10 x 10
      Heating
      • Forced Air, Gas
      Cooling
      • Central Air
      Appliances
      • Included: Range, Refrigerator
      Features
      • Basement: Full,Finished,Walk-Out Access
      • Number of fireplaces: 2
      • Fireplace features: Basement, Great Room
      Video & virtual tour

      Property

      Parking
      • Total spaces: 2
      • Parking features: Attached, Driveway, Garage, Paved
      • Attached garage spaces: 2
      Accessibility
      • Accessibility features: None
      Features
      • Levels: Two
      • Stories: 2
      • Patio & porch: Covered, Patio, Porch
      • Exterior features: Storage
      • Has private pool: Yes
      • Pool features: Above Ground, Community
      • Fencing: Chain Link
      • Has view: Yes
      • View description: Trees/Woods
      Lot
      • Size: 0.77 Acres
      • Dimensions: 100 x 333
      • Features: Wooded
      Details
      • Additional structures: Outbuilding, Storage
      • Parcel number: 23517007
      • Special conditions: Standard

      Construction

      Type & style
      • Home type: SingleFamily
      • Architectural style: Bungalow
      • Property subtype: Single Family Residence
      Materials
      • Brick
      • Roof: Asphalt,Fiberglass
      Condition
      • Year built: 1948
      Details
      • Warranty included: Yes

      Utilities & green energy

      • Sewer: Public Sewer
      • Water: Public

      Community & HOA

      Community
      • Features: Golf, Medical Service, Playground, Park, Pool, Shopping, Public Transportation
      HOA
      • Has HOA: No
      Location
      • Region: North Olmsted

      Financial & listing details

      • Tax assessed value: $254,700
      • Annual tax amount: $6,043
      • Date on market: 7/31/2026
      • Cumulative days on market: 11 days
      • Listing terms: Cash,Conventional,FHA,VA Loan

        Estimated market value

        Not available

        Estimated sales range

        Not available

        Not available

        Price history

        DateEventPrice
        8/3/2026Pending sale$399,900
        Source: MLS Now #5230018 Report a problem
        7/31/2026Listed for sale$399,900+175.8%
        Source: MLS Now #5230018 Report a problem
        6/5/2009Sold$145,000+26.6%
        Source: MLS Now #3013804 Report a problem
        3/30/2005Sold$114,500-11.5%
        Source: Public Record Report a problem
        11/24/1997Sold$129,400+26.9%
        Source: Public Record Report a problem
        1/14/1997Sold$102,000
        Source: Public Record Report a problem

        Public tax history

        YearProperty taxesTax assessment
        2025$6,043 -1.1%$89,150
        2024$6,109 +10.6%$89,150 +31.8%
        2023$5,526 +0.5%$67,660
        2022$5,497 +10.5%$67,660
        2021$4,975 +19.1%$67,660 +34.4%
        2020$4,178 +0.3%$50,330
        2019$4,165 +1%$50,330
        2018$4,123 +5.1%$50,330 +14.2%
        2017$3,922 +1.7%$44,070
        2016$3,857 $44,070
        2015$3,857 +0.6%$44,070 +2%
        2014$3,832 +7.8%$43,190
        2013$3,555 +2.7%$43,190
        2012$3,463 -8.6%$43,190 -11.6%
        2011$3,790 +0%$48,830
        2010$3,789 +10.5%$48,830
        2009$3,429 -4.6%$48,830 -10%
        2008$3,593 +2%$54,250
        2007$3,521 +9.7%$54,250
        2006$3,211 +7.1%$54,250 +12.5%
        2005$2,998 +1.2%$48,230
        2004$2,961 +2%$48,230
        2003$2,902 +4.1%$48,230 +6.5%
        2002$2,787 -40.1%$45,290
        2001$4,651 -0.1%$45,290
        2000$4,656 $45,290
        Find assessor info on the county website

        Monthly payment

        Est. payment

        Payment breakdown

        Explore the cost of this home by adjusting the details. Changes won't be saved.
        All calculations are estimates and provided by Zillow, Inc. for informational purposes only. Actual amounts may vary.
        HOA fees may include property taxes on listings classified as Co-Ops. Contact the listing agent and/or owner for fee details.
        Mortgage interest rates are dependent on a number of factors, including credit score, down payment, and repayment length. Interest rate data provided by Zillow Group Marketplace, Inc. as of 1/1/1970 from various mortgage lenders with which we have lead or other similar arrangements; the Estimated Payment is an average of those rates.
        See how much you could borrow to make a competitive offer.

        Climate risks

        Neighborhood: 44070

        Getting around

        18 / 100
        Car-Dependent
        23 / 100
        Minimal Transit
        43 / 100
        Somewhat Bikeable

        Nearby schools

        GreatSchools rating
        Schools provided by the listing agent
        • District: North Olmsted CSD - 1820

        Source: MLS Now. This data may not be complete. We recommend contacting the local school district to confirm school assignments for this home.

        A local agent can set up tours, give advice and negotiate with sellers.

        Browse local experts

        Similar homes