MOTIVATED SELLER! Opportunity awaits in the desirable Heather Ridge East Townhome association! This end-unit townhome offers a spacious and versatile floor plan. The upper level features an expansive primary suite complete with a
walk-through full bath, separate soaking tub and shower, double closets, and a loft that's ideal for a home office, reading nook, or flex space. The main level boasts an open-concept design with
vaulted ceilings in the living and informal dining rooms, creating a bright and airy atmosphere. The kitchen offers newer refrigerator, range, dishwasher and flooring as well as a convenient breakfast bar and flows seamlessly into the dining area and living
room, where sliding glass doors lead to a private deck. A unique bonus space located between the home and the attached two-car garage includes it's own exterior entrance, making it perfect
for a hobby space, studio, recreation room, or private home office. The lower level includes a cozy family room with a gas fireplace, second bedroom, a full bath, and a convenient laundry room. Located Just minutes from Poplar Lake and Poplar Lake County Park, you'll enjoy convenient access to trails, recreation, and nature.
Ready for your personal updates and decorating ideas, this home offers a wonderful opportunity to build equity and create a space that reflects your style. It's a great value! Don't miss this opportunity!
Active
$299,900
5758 Heather Ridge Dr, Shoreview, MN 55126
2beds
2,302sqft
(TH) Side x Side
Built in 1990
0.29 Acres Lot
$-- Zestimate®
$130/sqft
$240/mo HOA
What's special
Open-concept designEnd-unit townhomeBright and airy atmosphereExpansive primary suiteConvenient breakfast barAttached two-car garagePrivate deck
- 14 days
- 548
- 29
Likely to sell faster than
Zillow last checked:
Listing updated:
Listed by:
Cindy Carlson 612-990-6444,
Edina Realty, Inc.,
Fiana Carlson 612-702-2902
Source: NorthstarMLS as distributed by MLS GRID,MLS#: 7140902
Facts & features
Interior
Bedrooms & bathrooms
- Bedrooms: 2
- Bathrooms: 2
- Full bathrooms: 2
Bedroom
- Level: Upper
- Area: 228 Square Feet
- Dimensions: 12x19
Bedroom 2
- Level: Lower
- Area: 121 Square Feet
- Dimensions: 11x11
Deck
- Level: Upper
- Area: 72 Square Feet
- Dimensions: 8x9
Dining room
- Level: Upper
- Area: 121 Square Feet
- Dimensions: 11x11
Family room
- Level: Lower
- Area: 208 Square Feet
- Dimensions: 13x16
Foyer
- Level: Main
- Area: 56 Square Feet
- Dimensions: 7x8
Kitchen
- Level: Upper
- Area: 99 Square Feet
- Dimensions: 9x11
Living room
- Level: Upper
- Area: 224 Square Feet
- Dimensions: 14x16
Office
- Level: Upper
- Area: 154 Square Feet
- Dimensions: 11x14
Recreation room
- Level: Main
- Area: 315 Square Feet
- Dimensions: 15x21
Heating
- Forced Air
Cooling
- Central Air
Appliances
- Included: Dishwasher, Dryer, Exhaust Fan, Range, Refrigerator, Washer
- Laundry: Lower Level
Features
- Basement: Block,Daylight
- Number of fireplaces: 1
- Fireplace features: Family Room, Gas
Interior area
- Total structure area: 2,372
- Total interior livable area: 2,302 sqft
- Finished area above ground: 1,472
- Finished area below ground: 830
Property
Parking
- Total spaces: 2
- Parking features: Attached, Concrete
- Attached garage spaces: 2
Accessibility
- Accessibility features: None
Features
- Levels: Multi/Split
Lot
- Size: 0.29 Acres
- Dimensions: 25 x 22 x 25 x 83 x 199 x 178
- Features: Corner Lot, Tree Coverage - Medium
Details
- Foundation area: 1144
- Parcel number: 013023320084
- Zoning description: Residential-Single Family
Construction
Type & style
- Home type: Townhouse
- Property subtype: (TH) Side x Side
- Attached to another structure: Yes
Materials
- Roof: Age Over 8 Years
Condition
- New construction: No
- Year built: 1990
Utilities & green energy
- Gas: Natural Gas
- Sewer: City Sewer/Connected
- Water: City Water/Connected
Community & HOA
Community
- Subdivision: Heather Ridge East
HOA
- Has HOA: Yes
- Services included: Lawn Care, Other, Professional Mgmt, Snow Removal
- HOA fee: $240 monthly
- HOA name: Heather Ridge East Assoc Inc
- HOA phone: 612-275-0633
Location
- Region: Shoreview
Financial & listing details
- Price per square foot: $130/sqft
- Tax assessed value: $339,800
- Annual tax amount: $4,527
- Date on market: 9/8/2026
- Cumulative days on market: 37 days
Estimated market value
Not available
Estimated sales range
Not available
Not available
Price history
| Date | Event | Price |
|---|---|---|
| 9/8/2026 | Listed for sale | $299,900-7.7%$130/sqft |
Source:  NorthstarMLS as distributed by MLS GRID #7140902 Report a problem NorthstarMLS as distributed by MLS GRID #7140902 Report a problem | ||
| 9/8/2026 | Listing removed | $325,000$141/sqft |
Source: NorthstarMLS as distributed by MLS GRID #7094822 Report a problem | ||
| 8/21/2026 | Price change | $325,000-7.1%$141/sqft |
Source: NorthstarMLS as distributed by MLS GRID #7094822 Report a problem | ||
| 8/7/2026 | Listed for sale | $350,000+733.3%$152/sqft |
Source: NorthstarMLS as distributed by MLS GRID #7094822 Report a problem | ||
| 1/23/2025 | Sold | $42,000$18/sqft |
Source: Public Record Report a problem | ||
Public tax history
| Year | Property taxes | Tax assessment |
|---|---|---|
| 2025 | $6,688 +61.2% | $339,800 +1% |
| 2024 | $4,150 +11.9% | $336,600 +10.2% |
| 2023 | $3,710 -11.5% | $305,500 +2.4% |
| 2022 | $4,192 +4.6% | $298,300 +6.5% |
| 2021 | $4,008 +8.6% | $280,000 -5% |
| 2020 | $3,690 +21.5% | $294,700 +24.7% |
| 2019 | $3,036 | $236,300 |
| 2018 | $3,036 +3.5% | $236,300 +5% |
| 2017 | $2,934 | $225,000 |
| 2016 | $2,934 | -- |
| 2015 | $2,934 +18.4% | $205,700 |
| 2014 | $2,478 -24.5% | -- |
| 2013 | $3,280 +6.4% | -- |
| 2012 | $3,084 +6.3% | -- |
| 2011 | $2,900 | -- |
| 2010 | -- | -- |
| 2009 | $2,762 -4% | -- |
| 2008 | $2,878 +10.3% | -- |
| 2007 | $2,610 -4.3% | -- |
| 2006 | $2,726 +10.4% | -- |
| 2005 | $2,470 +2.2% | -- |
| 2004 | $2,416 +20.7% | -- |
| 2003 | $2,002 +3.8% | -- |
| 2002 | $1,928 -24.9% | -- |
| 2001 | $2,568 +14.7% | -- |
| 2000 | $2,240 | -- |
Find assessor info on the county website
Monthly payment
Est. payment
Payment breakdown
Explore the cost of this home by adjusting the details. Changes won't be saved.Climate risks
Neighborhood: 55126
Similar homes
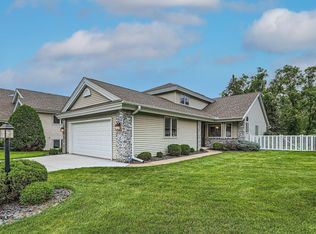
- $420,0004 bd2 ba2.3k sqft483 Poplar Dr, Shoreview, MN 55126For Sale

 MLS ID #7122329, Rashida Bagha, Century 21 Atwood. NorthstarMLS as distributed by MLS GRID
 - $410,0002 bd2 ba1.9k sqft5611 Dunlap Ave N, Saint Paul, MN 55126For Sale
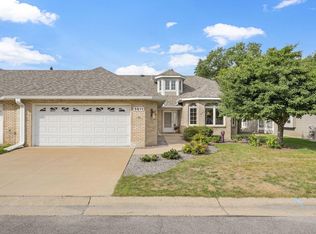 MLS ID #7142905, Marc S Kurtz, Lakes Sotheby's International Realty. NorthstarMLS as distributed by MLS GRID
 - $225,0002 bd2 ba1.5k sqft818 Sherwood Rd, Shoreview, MN 55126For Sale
 MLS ID #7058687, Pete Larson, Keller Williams Classic Realty. NorthstarMLS as distributed by MLS GRID
 - $274,4952 bd2 ba1.4k sqft59 Landau Alcove, Woodbury, MN 55125For Sale
 MLS ID #7146571, Housley Homes, Keller Williams Premier Realty. NorthstarMLS as distributed by MLS GRID
 - $280,0004 bd2 ba2.1k sqft648 85th Ave NW, Coon Rapids, MN 55433For SaleMLS ID #7134545, Chris M. Siverhus, RE/MAX Synergy. NorthstarMLS as distributed by MLS GRID
- $274,9002 bd2 ba1.3k sqft2003 28th Ave NW #103, New Brighton, MN 55112For SaleMLS ID #7108050, Fritz Bredenbeck, Coldwell Banker Realty. NorthstarMLS as distributed by MLS GRID
- $305,0002 bd2 ba1.6k sqft9062 Merrimac Ln N, Maple Grove, MN 55311For SaleMLS ID #7100338, Michelle L Davis, MOVE. NorthstarMLS as distributed by MLS GRID
- $330,0002 bd2 ba1.4k sqft393 Allen Ave, Little Canada, MN 55117For SaleMLS ID #7133831, William C Keller, eXp Realty. NorthstarMLS as distributed by MLS GRID
- $315,0003 bd3 ba1.5k sqft797 Parkside Ln NE, Columbia Heights, MN 55421For SaleMLS ID #7143063, Jerome S Moscowitz, RE/MAX Results. NorthstarMLS as distributed by MLS GRID
- $340,0004 bd3 ba2.2k sqft4254 Oakmede Ln #87B, White Bear Township, MN 55110For SaleMLS ID #7109544, Carina McCall, RE/MAX Results. NorthstarMLS as distributed by MLS GRID
- $309,9002 bd2 ba1.4k sqft7577 Ojibway Park Ct, Woodbury, MN 55125For SaleMLS ID #7142367, Justin E. Fox, RE/MAX Professionals. NorthstarMLS as distributed by MLS GRID
- $300,0003 bd2 ba1.6k sqft6865 Romeo Rd, Woodbury, MN 55125For SaleMLS ID #7133447, Mercedes Renee Arens, Realty ONE Group Choice. NorthstarMLS as distributed by MLS GRID
- $264,9002 bd2 ba1.5k sqft4029 Silver Lake Rd NE, Saint Anthony, MN 55421For SaleMLS ID #7130998, Abby Schannauer, Keller Williams Classic Rlty NW. NorthstarMLS as distributed by MLS GRID
- $309,9002 bd3 ba1.3k sqft2865 117th Ave NW, Coon Rapids, MN 55433For SaleMLS ID #7142026, Chadwick J Lashinski, RE/MAX Results. NorthstarMLS as distributed by MLS GRID
- $325,0003 bd3 ba2k sqft710 Emerald Rdg, Roseville, MN 55113For SaleMLS ID #7090582, Mary Sommerfeld, Edina Realty, Inc.. NorthstarMLS as distributed by MLS GRID
- $360,0003 bd2 ba1.3k sqft4061 99th Ave NE, Blaine, MN 55014For SaleMLS ID #7142657, Tammy J DeGraw, DeGraw Investments LLC. NorthstarMLS as distributed by MLS GRID
- $299,9004 bd2 ba2.2k sqft3936 145th Ave NW, Andover, MN 55304For SaleMLS ID #7075876, Andrew Powell, JPW Realty. NorthstarMLS as distributed by MLS GRID
- $250,0002 bd3 ba1.4k sqft6155 Courtly Alcove #D, Saint Paul, MN 55125For SaleMLS ID #7131946, Monica Schafer, RE/MAX Results. NorthstarMLS as distributed by MLS GRID
- $259,9003 bd2 ba1.6k sqft582 Clover Leaf Pkwy NE, Blaine, MN 55434For SaleMLS ID #7131784, Polina Kilpela, National Realty Guild. NorthstarMLS as distributed by MLS GRID
- $299,9002 bd3 ba1.7k sqft3849 Stonehaven Ct, Anoka, MN 55303For SaleMLS ID #7116469, Steven D Sohre, Keller Williams Realty Integrity. NorthstarMLS as distributed by MLS GRID
