Skip main navigation
Sold for $550,000
  • $550,000

    5758 MANGROVE COVE AVENUE, WINTER GARDEN, FL 34787

    4beds
    2,466sqft
    Single Family Residence
    Built in 2017
    4,159 Square Feet Lot
    $569,500 Zestimate®
    $223/sqft
    $3,190 Estimated rent

    Home value

    $569,500

    $541,000 - $598,000

    $3,190/mo

    Zestimate® history
    Loading
    Loading...

    Owner options

    List your home for rent

    $3,190/mo

    Rent Zestimate®

    Find your next renter with Zillow Rental Manager. Plus, with online applications, you can quickly screen prospective tenants – for free.

    Learn more

    $3,190/mo

    Rent Zestimate®

    Refinance and save

    $4,121/mo

    Est. payment

    Refinancing to a lower rate could help reduce your monthly payments and save thousands over the life of the loan.

    See today's rates

    $4,121/mo

    Est. payment

    Explore your selling options

    Work with a Zillow partner agent

    Leverage their expertise and Zillow's premium Showcase listings to get your home seen by more buyers.

    Get started

    List with your own agent

    Get your home in front of millions of buyers by listing it on Zillow.

    Learn how to do it

    Sell it yourself

    Take full control of how buyers see your home on Zillow by listing For Sale by Owner (FSBO).

    List your home

    What's special

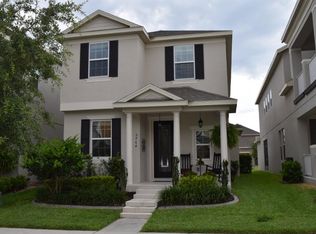
    Significant price improvemt makes this tge best buy opportunity of the entire zipcode....move fast.Amazing opportunity for one Buyer. Perfectly designed floor plan by Cal Atlantic Builder. Large front porch and private second story balcony create great curb appeal. Enter to large great room open to the well appointed kitchen with large prep island. Dining area for gathering with the family. DOWNSTAIRS bedroom and full bath are must haves. A large open loft greets you on the second floor. A luxurious owners suite, 2 secondary bedrooms, additional full bath and laundry room. RARE 3 car tandem garage gives you even more storage and room for all your "stuff". Short walk to the community clubhouse, fitness center, playground and community pool. HOA INCLUDES LAWN CARE, so all your neighbors yards look as great as yours does ! Zoned for All the sought after K-12 schools plus several private campuses minutes in different directions. Countless restaurant and shopping options in every direction. Close to the 429 expressway and Disney. You will be hard pressed to find a better value in the entire zip code. Move quick, easy to show, easier to love.

    Zillow last checked:

    Listing updated:

    Listed by:

    Ronald Ziolkowski 407-592-7653,

    RE/MAX PRIME PROPERTIES 407-347-4512

    Bought with:

    Wendy Stewart, LLC, 3293819

    THE PROPERTY PROS REAL ESTATE, INC

    Source: Stellar MLS,MLS#: O6166239MLS LogoOriginating MLS: Orlando Regional

    Facts & features

    Interior

    Bedrooms & bathrooms
    • Bedrooms: 4
    • Bathrooms: 3
    • Full bathrooms: 3
    Rooms
    • Room types: Great Room, Utility Room, Loft
    Primary bedroom
    • Features: Walk-In Closet(s)
    • Level: Second
    • Dimensions: 17x15
    Bedroom 2
    • Features: Built-in Closet
    • Level: Second
    • Dimensions: 11x11
    Bedroom 3
    • Features: Built-in Closet
    • Level: Second
    • Dimensions: 11x11
    Bedroom 4
    • Features: Built-in Closet
    • Level: First
    • Dimensions: 11x10
    Great room
    • Level: First
    • Dimensions: 18x16
    Kitchen
    • Level: First
    • Dimensions: 13x11
    Loft
    • Level: Second
    • Dimensions: 16x12
    Heating
    • Central, Electric
    Cooling
    • Central Air
    Appliances
    • Included: Dishwasher, Disposal, Microwave, Range, Refrigerator
    • Laundry: Inside
    Features
    • Ceiling Fan(s), Kitchen/Family Room Combo, Solid Surface Counters, Solid Wood Cabinets, Walk-In Closet(s)
    • Flooring: Carpet, Ceramic Tile
    • Has fireplace: No
    Interior area
    • Total structure area: 3,726
    • Total interior livable area: 2,466 sqft

    Property

    Parking
    • Total spaces: 3
    • Parking features: Garage Door Opener, Garage Faces Rear, Tandem
    • Attached garage spaces: 3
    Features
    • Levels: Two
    • Stories: 2
    • Exterior features: Balcony, Irrigation System, Sidewalk
    Lot
    • Size: 4,159 Square Feet
    Details
    • Parcel number: 162327585205230
    • Zoning: P-D
    • Special conditions: None

    Construction

    Type & style
    • Home type: SingleFamily
    • Property subtype: Single Family Residence
    Materials
    • Block, Stucco, Wood Frame
    • Foundation: Block
    • Roof: Shingle
    Condition
    • New construction: No
    • Year built: 2017

    Utilities & green energy

    • Sewer: Public Sewer
    • Water: Public
    • Utilities for property: BB/HS Internet Available, Cable Connected, Electricity Connected, Public, Sewer Connected, Street Lights, Underground Utilities, Water Connected

    Community & HOA

    Community
    • Features: Clubhouse, Deed Restrictions, Dog Park, Fitness Center, Park, Playground, Pool, Sidewalks
    • Pet fee: $0 monthly
    • Subdivision: ORCHARD HILLS
    HOA
    • Has HOA: Yes
    • Amenities included: Clubhouse, Fitness Center, Park, Playground, Pool, Recreation Facilities
    • Services included: Community Pool, Maintenance Grounds, Recreational Facilities
    • HOA fee: $172 monthly
    • HOA name: FIRST SERVICE RESIDENTIAL
    • HOA phone: 407-347-9923
    Location
    • Region: Winter Garden

    Financial & listing details

    • Price per square foot: $223/sqft
    • Tax assessed value: $516,226
    • Annual tax amount: $6,464
    • Date on market: 12/29/2023
    • Cumulative days on market: 45 days
    • Listing terms: Cash,Conventional
    • Ownership: Fee Simple
    • Total actual rent: 0
    • Electric utility on property: Yes
    • Road surface type: Asphalt

    Price history

    DateEventPrice
    9/26/2024Listing removed$3,000$1/sqft
    Source: Zillow Rentals Report a problem
    9/9/2024Listed for rent$3,000$1/sqft
    Source: Zillow Rentals Report a problem
    3/20/2024Listing removed--
    Source: Zillow Rentals Report a problem
    3/11/2024Listed for rent$3,000$1/sqft
    Source: Zillow Rentals Report a problem
    3/1/2024Sold$550,000-2.4%$223/sqft
    Source: Stellar MLS #O6166239 Report a problem
    2/12/2024Pending sale$563,500$229/sqft
    Source: Stellar MLS #O6166239 Report a problem
    1/24/2024Price change$563,500-2%$229/sqft
    Source: Stellar MLS #O6166239 Report a problem
    12/29/2023Listed for sale$575,000+89.8%$233/sqft
    Source: Stellar MLS #O6166239 Report a problem
    3/22/2017Sold$302,912$123/sqft
    Source: Public Record Report a problem

    Public tax history

    YearProperty taxesTax assessment
    2024$7,991 +7.4%$499,585 +3%
    2023$7,441 +15.1%$485,034 +35.7%
    2022$6,464 +14.8%$357,498 +10%
    2021$5,633 +3.4%$324,998 +4.2%
    2020$5,447 +2.6%$311,821 +4.4%
    2019$5,311 +2.6%$298,645 +4.2%
    2018$5,174 $286,648 +719%
    2017$5,174 +401.7%$35,000
    2016$1,031 $35,000
    Find assessor info on the county website

    Neighborhood: 34787

    Nearby schools

    GreatSchools rating
    Schools provided by the listing agent
    • Elementary: Keene Crossing Elementary
    • Middle: Bridgewater Middle
    • High: Windermere High School

    Source: Stellar MLS. This data may not be complete. We recommend contacting the local school district to confirm school assignments for this home.

    Get a cash offer in 3 minutes
    Find out how much your home could sell for in as little as 3 minutes with a no-obligation cash offer.
    Estimated market value
    $569,500
    Get a cash offer in 3 minutes
    Find out how much your home could sell for in as little as 3 minutes with a no-obligation cash offer.
    Estimated market value
    $569,500