Skip main navigation
Sold for $735,000
  • $735,000

    5758 N 25TH Street, Phoenix, AZ 85016

    2beds
    2baths
    1,426sqft
    Townhouse
    Built in 1981
    3,145 Square Feet Lot
    $716,400 Zestimate®
    $515/sqft
    $3,254 Estimated rent

    Home value

    $716,400

    $652,000 - $788,000

    $3,254/mo

    Zestimate® history
    Loading
    Loading...

    Owner options

    List your home for rent

    $3,254/mo

    Rent Zestimate®

    Find your next renter with Zillow Rental Manager. Plus, with online applications, you can quickly screen prospective tenants – for free.

    Learn more

    $3,254/mo

    Rent Zestimate®

    Refinance and save

    $4,438/mo

    Est. payment

    Refinancing to a lower rate could help reduce your monthly payments and save thousands over the life of the loan.

    See today's rates

    $4,438/mo

    Est. payment

    Explore your selling options

    Work with a Zillow partner agent

    Leverage their expertise and Zillow's premium Showcase listings to get your home seen by more buyers.

    Get started

    List with your own agent

    Get your home in front of millions of buyers by listing it on Zillow.

    Learn how to do it

    Sell it yourself

    Take full control of how buyers see your home on Zillow by listing For Sale by Owner (FSBO).

    List your home

    What's special

    Interior fireplaceNew fireplace and bbqFully updated bathroomsPrivate west-facing patioHammered copper barn-style sinkNew carpet in bedroomsOver-sized baseboards
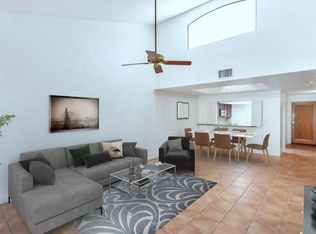
    Seller is moving to be closer to family and this is YOUR OPPORTUNITY to own a stunning property in the famous Biltmore area. The seller recently spent over $125,000 to completely update this single-story END-UNIT townhome in the desirable Taliverde Community within the Heights of Biltmore. Home has fully UPDATED bathrooms, luxury vinyl plank flooring in kitchen, upscale kitchen cabinets and polished marble countertops, hammered copper barn-style sink & SS LG appliances. This home boasts an interior fireplace, new carpet in bedrooms, plus over-sized baseboards, and hand laid authentic wood floors throughout. Beautiful crown molding & raised ceilings adds a level of sophistication not seen in similar models. There is also a new fireplace and BBQ on the PRIVATE west-facing patio, new garage door opener and garage cabinets plus a brand-new HVAC and a new roof. Walls removed to elevate the space and open up this floorplan. This property backs to OPEN SPACE and is across the street from multi-million door mansions. Located near golf courses, shopping & entertainment with an easy commute to Phoenix International Airport.

    Zillow last checked:

    Listing updated:

    Listed by:

    Braden W Fawcett 480-399-3395,

    72SOLD

    Bought with:

    Philippe D Tibi, BR540877000

    Compass

    Source: ARMLS,MLS#: 6800967MLS Logo

    Facts & features

    Interior

    Bedrooms & bathrooms
    • Bedrooms: 2
    • Bathrooms: 2
    Heating
    • Electric, Ceiling
    Cooling
    • Central Air, Ceiling Fan(s), Programmable Thmstat
    Features
    • High Speed Internet, Granite Counters, Double Vanity, Breakfast Bar, No Interior Steps, Vaulted Ceiling(s), Wet Bar, Pantry, Full Bth Master Bdrm
    • Flooring: Carpet, Laminate
    • Has basement: No
    • Has fireplace: Yes
    • Fireplace features: Exterior Fireplace, Living Room
    Interior area
    • Total structure area: 1,426
    • Total interior livable area: 1,426 sqft

    Property

    Parking
    • Total spaces: 2
    • Parking features: Garage Door Opener, Attch'd Gar Cabinets
    • Garage spaces: 2
    Features
    • Stories: 1
    • Patio & porch: Patio
    • Exterior features: Private Yard, Built-in Barbecue
    • Pool features: None
    • Spa features: None
    • Fencing: Block
    Lot
    • Size: 3,145 sqft
    • Features: Sprinklers In Front, Gravel/Stone Front, Auto Timer H2O Front
    Details
    • Parcel number: 16469162

    Construction

    Type & style
    • Home type: Townhouse
    • Architectural style: Ranch
    • Property subtype: Townhouse
    • Attached to another structure: Yes
    Materials
    • Stucco, Painted, Block
    • Roof: Built-Up
    Condition
    • Year built: 1981

    Utilities & green energy

    • Sewer: Public Sewer
    • Water: City Water

    Community & neighborhood

    Security
    • Security features: Security Guard
    Community
    • Community features: Gated, Community Spa, Community Spa Htd, Community Pool, Guarded Entry
    Location
    • Region: Phoenix
    • Subdivision: HEIGHTS OF BILTMORE

    HOA & financial

    HOA
    • Has HOA: Yes
    • HOA fee: $290 monthly
    • Services included: Maintenance Grounds, Front Yard Maint
    • Association name: Heights of Biltmore
    • Association phone: 623-251-5260
    • Second HOA fee: $265 monthly
    • Second association name: Taliverde
    • Second association phone: 480-948-5860
    • Third HOA fee: $325 annually

    Other

    Other facts
    • Listing terms: Cash,Conventional,VA Loan
    • Ownership: Fee Simple

    Price history

    DateEventPrice
    2/12/2025Sold$735,000$515/sqft
    Source: ARMLS #6800967 Report a problem
    1/22/2025Pending sale$735,000$515/sqft
    Source: ARMLS #6800967 Report a problem
    1/11/2025Listed for sale$735,000+72.9%$515/sqft
    Source: ARMLS #6800967 Report a problem
    3/12/2020Sold$425,000$298/sqft
    Source: ARMLS #6029892 Report a problem
    1/29/2020Listed for sale$425,000-17.3%$298/sqft
    Source: Keller Williams Realty East Valley #6029892 Report a problem
    8/7/2006Sold$514,000+72.5%$360/sqft
    Source: Public Record Report a problem
    1/7/2004Sold$298,000+13.5%$209/sqft
    Source: Public Record Report a problem
    6/29/1999Sold$262,500+34.3%$184/sqft
    Source: Public Record Report a problem
    6/30/1997Sold$195,500+20.3%$137/sqft
    Source: Public Record Report a problem
    9/22/1994Sold$162,500$114/sqft
    Source: Public Record Report a problem

    Public tax history

    YearProperty taxesTax assessment
    2025$4,939 +19.5%$53,860 -1.9%
    2024$4,133 +3%$54,910 +59.7%
    2023$4,013 +3.3%$34,385 -9.8%
    2022$3,885 -0.4%$38,110 +5.7%
    2021$3,899 -9.7%$36,050 +7.1%
    2020$4,317 +2.5%$33,670 +4.8%
    2019$4,211 $32,120 +4.8%
    2018$4,211 +4.9%$30,650 +8.5%
    2017$4,013 +11.5%$28,250 -7.1%
    2016$3,599 +6.2%$30,420 +9.3%
    2015$3,388 $27,820 +16.5%
    2014-- $23,880 +18.5%
    2013-- $20,150 -10.4%
    2012-- $22,500 -11.2%
    2011-- $25,350 -24.3%
    2010-- $33,500 -1.2%
    2009-- $33,900 -16.5%
    2008-- $40,600 +17.5%
    2007-- $34,550 +53.2%
    2006-- $22,550
    2005-- $22,550 +12.5%
    2004-- $20,050
    2003-- $20,050 +21.9%
    2002-- $16,450

    Find assessor info on the county website

    Neighborhood: Camelback East

    Nearby schools

    GreatSchools rating
    Schools provided by the listing agent
    • Elementary: Madison #1 Elementary School
    • Middle: Madison #1 Elementary School
    • High: Camelback High School
    • District: Madison Elementary District

    Source: ARMLS. This data may not be complete. We recommend contacting the local school district to confirm school assignments for this home.

    Get a cash offer in 3 minutes
    Find out how much your home could sell for in as little as 3 minutes with a no-obligation cash offer.
    Estimated market value
    $716,400
    Get a cash offer in 3 minutes
    Find out how much your home could sell for in as little as 3 minutes with a no-obligation cash offer.
    Estimated market value
    $716,400