Welcome to this beautifully updated 4-bedroom, 4-bathroom residence, perfectly situated in the highly desirable Piney Creek community. Designed for both everyday comfort and elegant entertaining, this home showcases thoughtful details and timeless finishes throughout. The main level welcomes you with sun-drenched formal living and dining spaces enhanced by dramatic vaulted ceilings and wide-plank hardwood flooring. The open-concept family room invites relaxation with its custom built-ins, cozy fireplace, and seamless connection to the kitchen—featuring stainless steel appliances, a spacious pantry, and an inviting breakfast nook overlooking the backyard. A convenient powder bath and laundry room (washer and dryer included) round out the main floor. Recent updates ensure peace of mind, including a new roof and gutters (2024), newer hot water heater, and radon mitigation system. The oversized three-car garage offers abundant storage and parking. Upstairs, the serene primary suite serves as a true retreat, complete with vaulted ceilings, a walk-in closet, ensuite bath, and a charming sitting area with built-ins—ideal for reading or quiet reflection. Two additional bedrooms and a full bath complete the upper level. The finished basement adds 620 square feet of flexible living space with a bonus room, storage, and a private bedroom with ensuite bath—perfect for guests, teens, or a home office. Outdoor living is equally inviting with a nicely landscaped fenced in backyard that backs to greenbelt and open space, as well as a storage shed. Residents enjoy direct trail access to Piney Creek’s resort-style amenities including pickleball, tennis, and basketball courts, plus a clubhouse and pool just steps away. Located within the award-winning Cherry Creek School District and minutes from shopping, dining, Cherry Creek State Park, and major highways.
Sold for $613,750
$613,750
5758 S Jasper Way, Centennial, CO 80015
4beds
2,452sqft
Single Family Residence
Built in 1993
6,360 Square Feet Lot
$604,000 Zestimate®
$250/sqft
$3,005 Estimated rent
Home value
$604,000
$562,000 - $646,000
$3,005/mo
Zestimate® history
Owner options
List your home for rent
$3,005/mo
Rent Zestimate®
Find your next renter with Zillow Rental Manager. Plus, with online applications, you can quickly screen prospective tenants – for free.
$3,005/mo
Rent Zestimate®
Refinance and save
$3,596/mo
Est. payment
Refinancing to a lower rate could help reduce your monthly payments and save thousands over the life of the loan.
$3,596/mo
Est. payment
Explore your selling options
Work with a Zillow partner agent
Leverage their expertise and Zillow's premium Showcase listings to get your home seen by more buyers.
Get startedList with your own agent
Get your home in front of millions of buyers by listing it on Zillow.
Learn how to do itSell it yourself
Take full control of how buyers see your home on Zillow by listing For Sale by Owner (FSBO).
List your homeWhat's special
Cozy fireplaceFinished basementCustom built-insOpen-concept family roomSerene primary suiteDramatic vaulted ceilingsVaulted ceilings
Zillow last checked:
Listing updated:
Listed by:
Khris Vest 303-396-9861 khris.vest@westandmain.com,
West and Main Homes Inc
Bought with:
Perry Friedentag, 40001432
Perry Realty & Associates
Source: REcolorado as distributed by MLS GRID,MLS#: 3967232
Facts & features
Interior
Bedrooms & bathrooms
- Bedrooms: 4
- Bathrooms: 4
- Full bathrooms: 3
- 1/2 bathrooms: 1
- Main level bathrooms: 1
Bedroom
- Features: Primary Suite
- Level: Upper
Bedroom
- Level: Upper
Bedroom
- Level: Upper
Bedroom
- Level: Basement
Bathroom
- Level: Main
Bathroom
- Features: En Suite Bathroom
- Level: Upper
Bathroom
- Level: Upper
Bathroom
- Level: Basement
Bonus room
- Level: Basement
Dining room
- Level: Main
Family room
- Level: Main
Kitchen
- Level: Main
Laundry
- Level: Main
Living room
- Level: Main
Heating
- Forced Air
Cooling
- Central Air
Appliances
- Included: Dishwasher, Disposal, Dryer, Microwave, Oven, Range, Refrigerator, Washer, Water Softener
Features
- Built-in Features, Ceiling Fan(s), Eat-in Kitchen, Five Piece Bath, Laminate Counters, Open Floorplan, Pantry, Primary Suite, Radon Mitigation System, Vaulted Ceiling(s), Walk-In Closet(s)
- Flooring: Carpet, Tile, Wood
- Windows: Double Pane Windows, Window Coverings
- Basement: Crawl Space,Interior Entry,Sump Pump
- Number of fireplaces: 1
- Fireplace features: Family Room, Gas
Interior area
- Total structure area: 2,452
- Total interior livable area: 2,452 sqft
- Finished area above ground: 1,877
- Finished area below ground: 575
Property
Parking
- Total spaces: 3
- Parking features: Exterior Access Door
- Attached garage spaces: 3
Features
- Levels: Two
- Stories: 2
- Patio & porch: Deck
- Exterior features: Private Yard, Rain Gutters
- Fencing: Full
Lot
- Size: 6,360 Square Feet
- Features: Irrigated, Landscaped, Level, Near Public Transit
Details
- Parcel number: 033415205
- Special conditions: Standard
Construction
Type & style
- Home type: SingleFamily
- Architectural style: Traditional
- Property subtype: Single Family Residence
Materials
- Brick, Frame, Wood Siding
- Foundation: Concrete Perimeter
- Roof: Composition
Condition
- Year built: 1993
Utilities & green energy
- Electric: 110V
- Sewer: Public Sewer
- Water: Public
- Utilities for property: Electricity Connected, Natural Gas Connected
Community & HOA
Community
- Security: Smoke Detector(s), Video Doorbell
- Subdivision: Piney Creek
HOA
- Has HOA: Yes
- Amenities included: Clubhouse, Park, Playground, Pool, Tennis Court(s), Trail(s)
- Services included: Maintenance Grounds, Recycling, Trash
- HOA fee: $70 monthly
- HOA name: West Wind
- HOA phone: 303-369-1800
- Second HOA fee: $48 monthly
- Second HOA name: Piney Creek
- Second HOA phone: 303-369-1800
Location
- Region: Centennial
Financial & listing details
- Price per square foot: $250/sqft
- Tax assessed value: $637,700
- Annual tax amount: $3,983
- Date on market: 10/23/2025
- Listing terms: Cash,Conventional,FHA,VA Loan
- Exclusions: Sellers Personal Property
- Ownership: Individual
- Electric utility on property: Yes
- Road surface type: Paved
Price history
| Date | Event | Price |
|---|---|---|
| 12/23/2025 | Sold | $613,750-2.6%$250/sqft |
Source:  REcolorado as distributed by MLS GRID #3967232 Report a problem REcolorado as distributed by MLS GRID #3967232 Report a problem | ||
| 11/26/2025 | Pending sale | $630,000$257/sqft |
Source: REcolorado as distributed by MLS GRID #3967232 Report a problem | ||
| 10/23/2025 | Listed for sale | $630,000$257/sqft |
Source: REcolorado as distributed by MLS GRID #3967232 Report a problem | ||
| 4/16/2025 | Sold | $630,000+0.8%$257/sqft |
Source: Public Record Report a problem | ||
| 3/28/2025 | Pending sale | $625,000$255/sqft |
Source: REcolorado as distributed by MLS GRID #6911895 Report a problem | ||
| 3/25/2025 | Listed for sale | $625,000+108.3%$255/sqft |
Source: REcolorado as distributed by MLS GRID #6911895 Report a problem | ||
| 10/9/2014 | Sold | $300,000+0%$122/sqft |
Source: Public Record Report a problem | ||
| 8/4/2014 | Pending sale | $299,900$122/sqft |
Source: Coldwell Banker Residential Brokerage - Denver Central #6520699 Report a problem | ||
| 7/31/2014 | Listed for sale | $299,900+12.7%$122/sqft |
Source: Coldwell Banker Residential Brokerage - Denver Central #6520699 Report a problem | ||
| 9/14/2012 | Sold | $266,000+1.3%$108/sqft |
Source: Public Record Report a problem | ||
| 7/17/2012 | Price change | $262,500-2.7%$107/sqft |
Source: RE/MAX SOUTHEAST #1107491 Report a problem | ||
| 6/30/2012 | Listed for sale | $269,900+5.8%$110/sqft |
Source: RE/MAX Southeast Inc. #1107491 Report a problem | ||
| 9/11/2008 | Sold | $255,000+19.8%$104/sqft |
Source: Public Record Report a problem | ||
| 6/21/1999 | Sold | $212,900$87/sqft |
Source: Public Record Report a problem | ||
Public tax history
| Year | Property taxes | Tax assessment |
|---|---|---|
| 2025 | $3,983 +12.5% | $39,856 +5.3% |
| 2024 | $3,542 +16% | $37,842 -11.9% |
| 2023 | $3,052 -0.4% | $42,958 +39.4% |
| 2022 | $3,065 | $30,810 -2.8% |
| 2021 | -- | $31,696 +1.1% |
| 2020 | $3,054 +11.8% | $31,339 |
| 2019 | $2,732 | $31,339 +20.8% |
| 2018 | $2,732 +1.7% | $25,949 |
| 2017 | $2,686 | $25,949 +5.7% |
| 2016 | -- | $24,541 |
| 2015 | -- | $24,541 +23% |
| 2014 | -- | $19,948 -0.2% |
| 2013 | $2,331 | $19,990 |
| 2012 | -- | $19,990 |
| 2011 | $2,328 +1.8% | $19,990 +4.8% |
| 2010 | $2,287 -7.9% | $19,070 |
| 2009 | $2,482 | $19,070 -7.5% |
| 2008 | -- | $20,624 |
| 2007 | -- | $20,624 +5.6% |
| 2006 | -- | $19,534 |
| 2005 | -- | $19,534 -8.7% |
| 2002 | $2,365 +14.7% | $21,390 +22.6% |
| 2001 | $2,062 | $17,440 |
Find assessor info on the county website
Neighborhood: 80015
Nearby homes
- $656,7004 bd4 ba3.1k sqft5752 S Jasper Way, Centennial, CO 80015Off Market
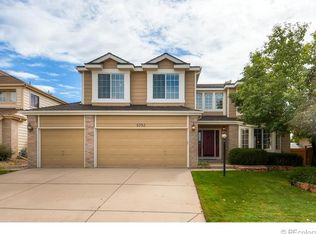
- $657,4004 bd3 ba2.2k sqft5762 S Jasper Way, Centennial, CO 80015Off Market
- $616,9004 bd3 ba2.2k sqft5742 S Jasper Way, Centennial, CO 80015Off Market
- $706,6006 bd4 ba3.2k sqft5772 S Jasper Way, Centennial, CO 80015Off Market
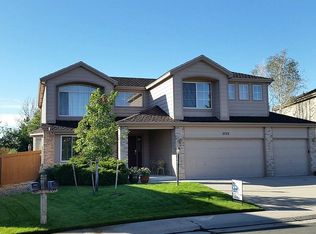
- $665,0004 bd4 ba2.4k sqft15692 E Dorado Pl, Centennial, CO 80015Off Market
- $633,7004 bd3 ba2.3k sqft5732 S Jasper Way, Centennial, CO 80015Off Market
- $699,0005 bd4 ba3.4k sqft15691 E Dorado Pl, Centennial, CO 80015Sold
- $612,8004 bd3 ba2.5k sqft15662 E Dorado Pl, Centennial, CO 80015Off Market
Nearby schools
GreatSchools rating
- 6/10Indian Ridge Elementary SchoolGrades: PK-5Distance: 0.9 mi
- 5/10Laredo Middle SchoolGrades: 6-8Distance: 1 mi
- 5/10Smoky Hill High SchoolGrades: 9-12Distance: 1.2 mi
Schools provided by the listing agent
- Elementary: Indian Ridge
- Middle: Laredo
- High: Smoky Hill
- District: Cherry Creek 5
Source: REcolorado as distributed by MLS GRID. This data may not be complete. We recommend contacting the local school district to confirm school assignments for this home.
Get a cash offer in 3 minutes
Find out how much your home could sell for in as little as 3 minutes with a no-obligation cash offer.
Estimated market value
$604,000
Get a cash offer in 3 minutes
Find out how much your home could sell for in as little as 3 minutes with a no-obligation cash offer.
Estimated market value
$604,000
- Colorado
- Arapahoe County
- Centennial
- 80015
- 5758 S Jasper Way
Nearby cities
Nearby zip codes
Other Centennial Topics
