Skip main navigation
Under contract - showing
  • $325,000

    5758 Stone Brook Dr, Brentwood, TN 37027

    2beds
    1,116sqft
    : 
    $2,157/mo
    Get pre-qualified
    Townhouse, Residential, Condominium
    Built in 1982
    435 Square Feet Lot
    $-- Zestimate®
    $291/sqft
    $295/mo HOA

    What's special

    Well-maintained townhomeFunctional floor planNeighborhood poolSpacious main levelDedicated dining space
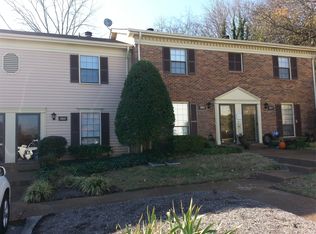
    Welcome to Brentwood living at an exceptional value! This well-maintained townhome offers 2 bedrooms, 1.5 baths, and a functional floor plan designed for comfortable everyday living. The spacious main level provides an inviting living area, dedicated dining space, and convenient half bath, while both bedrooms are privately situated upstairs. Enjoy low-maintenance living in a highly desirable Brentwood location just minutes from I-65, shopping, dining, grocery stores, and everyday conveniences. Whether you're a first-time buyer, investor, or someone looking to simplify without sacrificing location, this home offers incredible opportunity. Community amenities include a neighborhood pool, and the HOA handles exterior maintenance, allowing you to spend more time enjoying everything Brentwood and Nashville have to offer. Conveniently located near Maryland Farms, Cool Springs, downtown Nashville, and numerous parks, walking trails, and entertainment options. Don't miss your chance to own an affordable home in one of Middle Tennessee's most sought-after areas!
    76 days
    |
    58
    |
    0
    |

    Zillow last checked:

    Listing updated:

    Listed by:

    Logan Simmons 615-913-6590,

    eXp Realty 888-519-5113

    Source: RealTracs MLS as distributed by MLS GRID,MLS#: 3231724MLS Logo

      Facts & features

      Interior

      Bedrooms & bathrooms
      • Bedrooms: 2
      • Bathrooms: 2
      • Full bathrooms: 1
      • 1/2 bathrooms: 1
      Heating
      • Central
      Cooling
      • Central Air
      Appliances
      • Included: Electric Oven, Electric Range, Dishwasher, Disposal, Dryer, Freezer, Microwave, Refrigerator, Stainless Steel Appliance(s), Washer
      Features
      • Flooring: Luxury Vinyl
      • Basement: None
      • Number of fireplaces: 1
      • Fireplace features: Den, Gas
      • Common walls with other units/homes: End Unit
      Interior area
      • Total structure area: 1,116
      • Total interior livable area: 1,116 sqft
      • Finished area above ground: 1,116
      Video & virtual tour

      Property

      Parking
      • Total spaces: 2
      • Parking features: Open
      • Uncovered spaces: 2
      Features
      • Levels: Two
      • Stories: 2
      • Patio & porch: Deck
      Lot
      • Size: 435 Square Feet
      Details
      • Parcel number: 160140D03000CO
      • Special conditions: Standard

      Construction

      Type & style
      • Home type: Townhouse
      • Architectural style: Contemporary
      • Property subtype: Townhouse, Residential, Condominium
      • Attached to another structure: Yes
      Materials
      • Hardboard Siding
      • Roof: Shingle
      Condition
      • New construction: No
      • Year built: 1982

      Utilities & green energy

      • Sewer: Public Sewer
      • Water: Public
      • Utilities for property: Water Available

      Community & HOA

      Community
      • Subdivision: Brentwood Trace
      HOA
      • Has HOA: Yes
      • Services included: Maintenance Structure, Maintenance Grounds, Recreation Facilities
      • HOA fee: $295 monthly
      Location
      • Region: Brentwood

      Financial & listing details

      • Price per square foot: $291/sqft
      • Tax assessed value: $296,700
      • Annual tax amount: $2,087
      • Date on market: 6/6/2026

        Estimated market value

        Not available

        Estimated sales range

        Not available

        Not available

        Price history

        DateEventPrice
        7/4/2026Contingent$325,000$291/sqft
        Source: RealTracs MLS as distributed by MLS GRID #3231724 Report a problem
        6/6/2026Listed for sale$325,000+16.1%$291/sqft
        Source: RealTracs MLS as distributed by MLS GRID #3231724 Report a problem
        11/4/2022Sold$280,000-3.1%$251/sqft
        Source: RealTracs MLS as distributed by MLS GRID #2444734 Report a problem
        11/3/2022Pending sale$289,000$259/sqft
        Source: RealTracs MLS as distributed by MLS GRID #2444734 Report a problem
        10/3/2022Contingent$289,000$259/sqft
        Source: RealTracs MLS as distributed by MLS GRID #2444734 Report a problem
        9/30/2022Listed for sale$289,000+173.9%$259/sqft
        Source: RealTracs MLS as distributed by MLS GRID #2444734 Report a problem
        7/2/2002Sold$105,500+11.1%$95/sqft
        Source: Public Record Report a problem
        10/9/2000Sold$95,000+48.4%$85/sqft
        Source: Public Record Report a problem
        4/29/1994Sold$64,000$57/sqft
        Source: Public Record Report a problem

        Public tax history

        YearProperty taxesTax assessment
        2025$2,087 +14.3%$74,175 +32.2%
        2024$1,826 $56,125
        2023$1,826 $56,125
        2022$1,826 -1%$56,125
        2021$1,845 -3.3%$56,125 +24.1%
        2020$1,909 +33.8%$45,225
        2019$1,427 $45,225
        2018$1,427 $45,225
        2017$1,427 $45,225 +35.3%
        2016$1,427 -5.5%$33,425
        2015$1,509 $33,425
        2014$1,509 $33,425
        2013-- $33,425 -7.6%
        2012-- $36,175
        2011-- $36,175
        2010-- $36,175
        2009-- $36,175 +24.1%
        2008-- $29,150
        2007-- $29,150
        2006-- --
        2005-- --
        2004-- --
        2003-- --
        2002-- --
        2001-- --
        2000-- --
        Find assessor info on the county website

        Monthly payment

        Est. payment

        Payment breakdown

        Explore the cost of this home by adjusting the details. Changes won't be saved.
        All calculations are estimates and provided by Zillow, Inc. for informational purposes only. Actual amounts may vary.
        HOA fees may include property taxes on listings classified as Co-Ops. Contact the listing agent and/or owner for fee details.
        See how much you could borrow to make a competitive offer.

        Climate risks

        Neighborhood: Southeast

        Getting around

        51 / 100
        Somewhat Walkable
        12 / 100
        Somewhat Bikeable

        Nearby schools

        GreatSchools rating
        Schools provided by the listing agent
        • Elementary: Percy Priest Elementary
        • Middle: John Trotwood Moore Middle
        • High: Hillsboro Comp High School

        Source: RealTracs MLS as distributed by MLS GRID. This data may not be complete. We recommend contacting the local school district to confirm school assignments for this home.

        A local agent can set up tours, give advice and negotiate with sellers.

        Browse local experts

        Similar homes