Discover the perfect blend of privacy, charm, and convenience with this one-of-a-kind property set on 1.64 scenic wooded acres in the heart of Waynesville. Tucked among mature trees with a peaceful creek winding through the property, this inviting 1.5-story home offers the quiet country setting you've been searching for, just minutes from downtown amenities. Perched on a hill, the covered front porch offers charming curb appeal. The warm, welcoming layout is designed for everyday living while offering plenty of room to gather with family and friends. Entering you will appreciate the high ceilings, neutral finishes & large windows. The dining room is open to kitchen that offers access to patio. Step outside and enjoy your own private retreat. The first-floor primary has large closet & attached full bath. Upstairs offers three bedrooms & ½ bath. The basement has access to the garage that provides ample space for vehicles, hobbies, and storage, while the small barn with a horse stall offers endless possibilities for hobby farming, & animals. Relax on the spacious deck overlooking the beautiful, wooded landscape, gather around the fire pit on cool evenings, or simply take in the sights and sounds of nature from your park-like backyard. Recent updates include newer roof, furnace, well pump, windows, & siding. Located just moments from the bike trail, Caesar Creek and charming downtown Waynesville, you'll enjoy the best of both worlds, peaceful country living with easy access to local shops, restaurants, and community events. If you've been dreaming of acreage, privacy, and a property full of character, this exceptional Waynesville home is one you won't want to miss!
For sale
Price cut: $14.5K (9/7)
$325,000
5759 Cincinnati Columbus Rd S, Waynesville, OH 45068
4beds
1,328sqft
Single Family Residence
Built in 1906
1.65 Acres Lot
$319,200 Zestimate®
$245/sqft
$-- HOA
What's special
- 55 days
- 3,920
- 381
Likely to sell faster than
Zillow last checked:
Listing updated:
Listed by:
Jamie Gabbard 513-594-5066,
Glasshouse Realty Group
Source: DABR MLS,MLS#: 965305 Originating MLS: Dayton Area Board of REALTORS
Originating MLS: Dayton Area Board of REALTORSFacts & features
Interior
Bedrooms & bathrooms
- Bedrooms: 4
- Bathrooms: 2
- Full bathrooms: 1
- 1/2 bathrooms: 1
- Main level bathrooms: 1
Primary bedroom
- Level: Main
- Dimensions: 14 x 10
Bedroom
- Level: Second
- Dimensions: 16 x 12
Bedroom
- Level: Second
- Dimensions: 15 x 16
Bedroom
- Level: Second
- Dimensions: 15 x 14
Dining room
- Level: Main
- Dimensions: 16 x 15
Kitchen
- Level: Main
- Dimensions: 15 x 14
Living room
- Level: Main
- Dimensions: 16 x 16
Heating
- Forced Air, Propane
Cooling
- Window Unit(s)
Appliances
- Included: Range, Refrigerator, Gas Water Heater
Features
- Ceiling Fan(s), Laminate Counters, Walk-In Closet(s)
- Windows: Double Hung, Double Pane Windows, Insulated Windows, Vinyl
- Basement: Partial,Unfinished,Walk-Out Access
Interior area
- Total structure area: 1,328
- Total interior livable area: 1,328 sqft
Video & virtual tour
Property
Parking
- Total spaces: 2
- Parking features: Attached, Garage, Two Car Garage, Garage Door Opener
- Attached garage spaces: 2
Features
- Levels: One and One Half
- Patio & porch: Deck, Porch
- Exterior features: Deck, Porch, Storage, Propane Tank - Leased
Lot
- Size: 1.65 Acres
Details
- Additional structures: Shed(s)
- Parcel number: 0911227003
- Zoning: Residential
- Zoning description: Residential
Construction
Type & style
- Home type: SingleFamily
- Architectural style: Cape Cod
- Property subtype: Single Family Residence
Materials
- Frame, Vinyl Siding
Condition
- Year built: 1906
Utilities & green energy
- Sewer: Septic Tank
- Water: Well
- Utilities for property: Septic Available, Water Available
Community & HOA
Community
- Security: Smoke Detector(s)
- Subdivision: Wayne
HOA
- Has HOA: No
Location
- Region: Waynesville
Financial & listing details
- Price per square foot: $245/sqft
- Tax assessed value: $195,940
- Annual tax amount: $2,741
- Date on market: 8/3/2026
- Date available: 08/04/2026
- Listing terms: Conventional,FHA,USDA Loan,VA Loan
Estimated market value
$319,200
$303,000 - $335,000
$2,079/mo
Price history
| Date | Event | Price |
|---|---|---|
| 9/7/2026 | Price change | $325,000-4.3%$245/sqft |
Source:  DABR MLS #965305 Report a problem DABR MLS #965305 Report a problem | ||
| 8/15/2026 | Price change | $339,500-3%$256/sqft |
Source: DABR MLS #965305 Report a problem | ||
| 8/4/2026 | Listed for sale | $350,000-12.3%$264/sqft |
Source: DABR MLS #965305 Report a problem | ||
| 6/30/2026 | Listing removed | -- |
Source: Owner Report a problem | ||
| 6/25/2026 | Price change | $399,000-3.6%$300/sqft |
Source: Owner Report a problem | ||
| 6/22/2026 | Listed for sale | $413,900+199.9%$312/sqft |
Source: Owner Report a problem | ||
| 11/23/2015 | Sold | $138,000-1.4%$104/sqft |
Source:  Cincy MLS #1464367 Report a problem Cincy MLS #1464367 Report a problem | ||
| 10/7/2015 | Price change | -- |
Source: Auction.com Report a problem | ||
| 10/6/2015 | Pending sale | $139,900$105/sqft |
Source: Coldwell Banker Heritage Realtors #619628 Report a problem | ||
| 9/10/2015 | Price change | $139,900-2.8%$105/sqft |
Source: Coldwell Banker Heritage Realtors #619628 Report a problem | ||
| 9/3/2015 | Price change | $144,000-3.9%$108/sqft |
Source: Coldwell Banker Heritage Realtors #619628 Report a problem | ||
| 7/23/2015 | Pending sale | $149,900$113/sqft |
Source: Coldwell Banker Heritage Realtors #608822 Report a problem | ||
| 6/24/2015 | Price change | $149,900-6.3%$113/sqft |
Source: Coldwell Banker Heritage Realtors #608822 Report a problem | ||
| 5/1/2015 | Listed for sale | $159,900+26%$120/sqft |
Source: Coldwell Banker Heritage Realtors #608822 Report a problem | ||
| 1/30/2002 | Sold | $126,900+27%$96/sqft |
Source: Cincy MLS #768402 Report a problem | ||
| 8/2/1995 | Sold | $99,900$75/sqft |
Source: Public Record Report a problem | ||
Public tax history
| Year | Property taxes | Tax assessment |
|---|---|---|
| 2025 | $2,741 +0% | $68,580 |
| 2024 | $2,740 +15.1% | $68,580 +31.1% |
| 2023 | $2,381 +2.3% | $52,300 |
| 2022 | $2,328 +4.3% | $52,300 |
| 2021 | $2,232 +6.1% | $52,300 +23% |
| 2020 | $2,104 0% | $42,521 |
| 2019 | $2,105 0% | $42,521 0% |
| 2018 | $2,106 +2.7% | $42,522 +10.1% |
| 2017 | $2,050 +7.2% | $38,616 |
| 2016 | $1,913 -0.2% | $38,616 |
| 2015 | $1,916 | $38,616 +11.2% |
| 2014 | $1,916 +5.7% | $34,720 -16.4% |
| 2013 | $1,813 +2.2% | $41,540 |
| 2012 | $1,773 -7.5% | $41,540 -6.7% |
| 2011 | $1,918 +3.5% | $44,500 |
| 2010 | $1,853 +27.5% | $44,500 |
| 2009 | $1,453 -16.7% | $44,500 |
| 2008 | $1,744 | $44,500 |
| 2007 | -- | $44,500 +10% |
| 2006 | -- | $40,450 -2.8% |
| 2005 | -- | $41,600 |
| 2004 | -- | $41,600 |
| 2003 | -- | $41,600 |
Find assessor info on the county website
Monthly payment
Est. payment
Payment breakdown
Explore the cost of this home by adjusting the details. Changes won't be saved.Climate risks
Neighborhood: 45068
Nearby schools
Schools provided by the listing agent
- District: Wayne
Source: DABR MLS. This data may not be complete. We recommend contacting the local school district to confirm school assignments for this home.
- $150,5003 bd1 ba560 sqft5812 Cincinnati Columbus Rd S, Waynesville, OH 45068Off Market
- $24,500-- bd-- ba-- sqft5812 Cincinnati Columbus Rd S, Waynesville, OH 45068Off Market
- $592,3003 bd3 ba1.4k sqft5664 Cincinnati Columbus Rd S, Waynesville, OH 45068Off Market
- $114,710-- bd-- ba-- sqft5147 E Lower Springboro Rd, Waynesville, OH 45068Off Market
Similar homes
- $318,0004 bd2 ba1.7k sqft375 North St, Waynesville, OH 45068For Sale
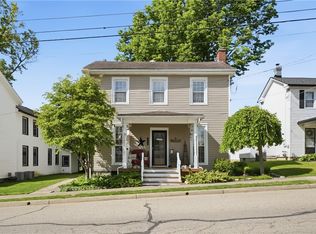
 MLS ID #958321, Jamie Gabbard, Glasshouse Realty Group. DABR MLS
 - $284,0003 bd1 ba1.7k sqft668 Dayton Rd, Waynesville, OH 45068For Sale
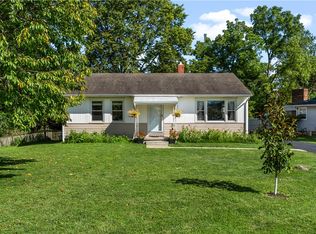 MLS ID #967520, Angella Layne, NavX Realty, LLC. DABR MLS
 - $324,9003 bd2 ba1.9k sqft651 Charlotte Ave, Lebanon, OH 45036For Sale
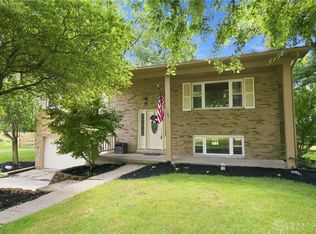 MLS ID #969891, Barbie Woehrmyer, Coldwell Banker Realty. DABR MLS
 - $338,5003 bd2 ba1.2k sqft233 Old State Route 122, Lebanon, OH 45036For Sale
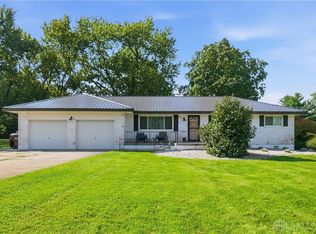 MLS ID #967673, Jamie Gabbard, Glasshouse Realty Group. DABR MLS
 - $350,0004 bd2 ba1.4k sqft205 Parker Dr, Springboro, OH 45066For SaleMLS ID #963009, Michelle Violet, Coldwell Banker Heritage. DABR MLS
- $309,9004 bd2 ba1.3k sqft5281 Soldiers Home Miamisburg Rd, Miamisburg, OH 45342For SaleMLS ID #969055, Michelle L Collins, Collins Real Estate Services. DABR MLS
- $350,0004 bd2 ba1.6k sqft2154 Stubbs Mill Rd, Lebanon, OH 45036For SaleMLS ID #964819, Cassidy Pratt, Record Year Realty. DABR MLS
- $359,0004 bd3 ba1.8k sqft2093 Dane Ln, Bellbrook, OH 45305For SaleMLS ID #967461, William R Fagan, Coldwell Banker Heritage. DABR MLS
- $324,0003 bd2 ba1.3k sqft4649 Us Highway 22 W #3, Wilmington, OH 45177For Sale
 MLS ID #1888745, Billie Madden, Keller Williams Pinnacle Group. Cincy MLS
 - $324,0003 bd2 ba1.3k sqft4649 State Route 22 #&-3, Wilmington, OH 45177For SaleMLS ID #965383, Billie Madden, Keller Williams Pinnacle Group. DABR MLS
- $325,0003 bd2 ba1.2k sqft7304 Franklin Madison Rd, Franklin, OH 45005For SaleMLS ID #963985, Lauren Rau, Glasshouse Realty Group. DABR MLS
- $289,5003 bd2 ba1.3k sqft118 Jeanette Ave, Centerville, OH 45458For SaleMLS ID #969435, Spencer Maxwell, Bridgestream Realty. DABR MLS
- $309,9003 bd2 ba1.5k sqft2078 S Belleview Dr, Bellbrook, OH 45305For SaleMLS ID #965082, Candace Sarber, Howard Hanna Real Estate Serv. DABR MLS
- $339,0003 bd3 ba1.4k sqft25 Secore Ct, Dayton, OH 45440For SaleMLS ID #965965, Alyssa Painter, NavX Realty, LLC. DABR MLS
- $310,0004 bd3 ba1.6k sqft8878 Twincreek Dr, Franklin, OH 45005For SaleMLS ID #965080, Crystal Duncan, Keller Williams Seven Hills. DABR MLS
- $329,9003 bd2 ba1.7k sqft2348 Apricot Dr, Dayton, OH 45431For SaleMLS ID #967988, Amanda McCarter, Coldwell Banker Heritage. DABR MLS
- $334,0004 bd2 ba1.4k sqft141 Napoleon Dr, Dayton, OH 45429For SaleMLS ID #960691, Carolyn Gudorf, Howard Hanna Real Estate Serv. DABR MLS
- $315,0003 bd2 ba1.9k sqft7439 Barr Cir, Dayton, OH 45459For SaleMLS ID #961394, Mark J Peebles, NavX Realty, LLC. DABR MLS
- $349,9004 bd2 ba1.7k sqft3479 Homeacres Ave, Dayton, OH 45431For SaleMLS ID #965414, Paul M Angelopoulos, Irongate Inc.. DABR MLS
- $285,0003 bd2 ba1.5k sqft1186 Stanwick Dr, Dayton, OH 45430For SaleMLS ID #967903, Scott Fader, Joseph Walter Realty, LLC. DABR MLS
