Nestled in the heart of Washington Township, this stone Mid-Century Modern Spacious Ranch awaits it's New Owners. This Completely Updated and Rehabbed 4BR/2Bath Beauty is Move-In-Ready. Enter through a Massive Covered Porch into Large Open Floor Plan w/LR/DR combo, Modern Shiplap Wall w Built-in E-Fireplace & Stylish Finishes. Lovely Eat-in Kitchen w/Custom Soft Close Cabinets, Granite Counter Tops, Subway Tile & Huge Island. Vinyl Plank HW Flooring throughout. The Large Primary BR EnSuite offers a Dbl Vanity & Custom Shower. Large BR2&BR3 & Full Bath finish off the west wing. All Baths offer Amazon Showerheads, Top Fixtures & Custom Tilework. The east wing provides a large mud room right off the garage entrance. Also a massive 4th BR perfect for guests, in-laws or teens. The Spacious (32x14) Finished Basement space is perfect for a Playroom/Gym/Home Theater. Also offers great storage space & laundry room. Outside, a half-acre landscape is complemented by an attached 2-car garage. No HOA restrictions. Close to Broad Ripples' Shops, Restaurants & Nightlife. Downtown Indy, Rolls Royce, Eli Lilly, SalesForce, Major Hospitals, Universities are close by.
Sold
$402,000
5759 Grandiose Dr, Indianapolis, IN 46228
4beds
3,206sqft
Residential, Single Family Residence
Built in 1961
0.58 Acres Lot
$427,100 Zestimate®
$125/sqft
$2,533 Estimated rent
Home value
$427,100
$406,000 - $448,000
$2,533/mo
Zestimate® history
Owner options
List your home for rent
$2,533/mo
Rent Zestimate®
Find your next renter with Zillow Rental Manager. Plus, with online applications, you can quickly screen prospective tenants – for free.
$2,533/mo
Rent Zestimate®
Refinance and save
$2,021/mo
Est. payment
Refinancing to a lower rate could help reduce your monthly payments and save thousands over the life of the loan.
$2,021/mo
Est. payment
Explore your selling options
Work with a Zillow partner agent
Leverage their expertise and Zillow's premium Showcase listings to get your home seen by more buyers.
Get startedList with your own agent
Get your home in front of millions of buyers by listing it on Zillow.
Learn how to do itSell it yourself
Take full control of how buyers see your home on Zillow by listing For Sale by Owner (FSBO).
List your homeWhat's special
Zillow last checked:
Listing updated:
Listed by:
Robert Rhinehart 317-428-9334,
Highgarden Real Estate
Bought with:
Miguel Rodriguez
Keller Williams Indy Metro S
Source: MIBOR as distributed by MLS GRID,MLS#: 21963529
Facts & features
Interior
Bedrooms & bathrooms
- Bedrooms: 4
- Bathrooms: 2
- Full bathrooms: 2
- Main level bathrooms: 2
- Main level bedrooms: 4
Primary bedroom
- Features: Carpet
- Level: Main
- Area: 198 Square Feet
- Dimensions: 16.5x12
Bedroom 2
- Features: Hardwood
- Level: Main
- Area: 154 Square Feet
- Dimensions: 14x11
Bedroom 3
- Features: Carpet
- Level: Main
- Area: 121 Square Feet
- Dimensions: 11x11
Bedroom 4
- Features: Carpet
- Level: Main
- Area: 210 Square Feet
- Dimensions: 15x14
Other
- Features: Tile-Ceramic
- Level: Basement
- Area: 96 Square Feet
- Dimensions: 12x8
Bonus room
- Features: Vinyl Plank
- Level: Basement
- Area: 403 Square Feet
- Dimensions: 31x13
Dining room
- Features: Vinyl Plank
- Level: Main
- Area: 144 Square Feet
- Dimensions: 12X12
Kitchen
- Features: Vinyl Plank
- Level: Main
- Area: 168 Square Feet
- Dimensions: 14x12
Living room
- Features: Vinyl Plank
- Level: Main
- Area: 308 Square Feet
- Dimensions: 22x14
Mud room
- Features: Vinyl Plank
- Level: Main
- Area: 140 Square Feet
- Dimensions: 14x10
Heating
- Forced Air
Cooling
- Has cooling: Yes
Appliances
- Included: Dishwasher, Electric Water Heater, Disposal, MicroHood, Gas Oven, Refrigerator, Water Heater, Water Purifier, Water Softener Owned
- Laundry: Connections All, Laundry Room, In Basement
Features
- Double Vanity, Kitchen Island, Hardwood Floors, High Speed Internet, Eat-in Kitchen, Smart Thermostat, Supplemental Storage, Walk-In Closet(s)
- Flooring: Hardwood
- Windows: Screens, Windows Thermal
- Basement: Finished,Finished Ceiling,Finished Walls,Storage Space
- Number of fireplaces: 1
- Fireplace features: Electric, Family Room, Living Room
Interior area
- Total structure area: 3,206
- Total interior livable area: 3,206 sqft
- Finished area below ground: 929
Property
Parking
- Total spaces: 2
- Parking features: Attached, Concrete
- Attached garage spaces: 2
- Details: Garage Parking Other(Finished Garage)
Features
- Levels: One
- Stories: 1
- Patio & porch: Covered, Patio
- Exterior features: Lighting, Smart Light(s)
Lot
- Size: 0.58 Acres
- Features: Access, Street Lights, Mature Trees, Wooded
Details
- Parcel number: 490603109002000800
- Horse amenities: None
Construction
Type & style
- Home type: SingleFamily
- Architectural style: Mid-Century Modern,Ranch
- Property subtype: Residential, Single Family Residence
Materials
- Stone
- Foundation: Stone
Condition
- Updated/Remodeled
- New construction: No
- Year built: 1961
Utilities & green energy
- Electric: 200+ Amp Service
- Sewer: Septic Tank
- Water: Private Well, Well
- Utilities for property: Electricity Connected, Sewer Connected, Water Connected
Community & HOA
Community
- Security: Security Service
- Subdivision: Kessler Walnut Hills
HOA
- Has HOA: No
Location
- Region: Indianapolis
Financial & listing details
- Price per square foot: $125/sqft
- Tax assessed value: $425,400
- Annual tax amount: $4,800
- Date on market: 2/11/2024
- Cumulative days on market: 44 days
- Electric utility on property: Yes
Price history
| Date | Event | Price |
|---|---|---|
| 5/17/2024 | Sold | $402,000+0.8%$125/sqft |
Source:  MIBOR as distributed by MLS GRID #21963529 Report a problem MIBOR as distributed by MLS GRID #21963529 Report a problem | ||
| 4/21/2024 | Pending sale | $399,000$124/sqft |
Source: MIBOR as distributed by MLS GRID #21963529 Report a problem | ||
| 4/18/2024 | Price change | $399,000-0.2%$124/sqft |
Source: MIBOR as distributed by MLS GRID #21963529 Report a problem | ||
| 4/10/2024 | Price change | $399,999-2.2%$125/sqft |
Source: MIBOR as distributed by MLS GRID #21963529 Report a problem | ||
| 3/29/2024 | Listed for sale | $409,000$128/sqft |
Source: MIBOR as distributed by MLS GRID #21963529 Report a problem | ||
| 3/3/2024 | Pending sale | $409,000$128/sqft |
Source: MIBOR as distributed by MLS GRID #21963529 Report a problem | ||
| 2/11/2024 | Listed for sale | $409,000+96.6%$128/sqft |
Source: MIBOR as distributed by MLS GRID #21963529 Report a problem | ||
| 11/22/2023 | Sold | $208,000-1%$65/sqft |
Source: MIBOR as distributed by MLS GRID #21950724 Report a problem | ||
| 11/3/2023 | Pending sale | $210,000$66/sqft |
Source: MIBOR as distributed by MLS GRID #21950724 Report a problem | ||
| 10/27/2023 | Listed for sale | $210,000$66/sqft |
Source: MIBOR as distributed by MLS GRID #21950724 Report a problem | ||
Public tax history
| Year | Property taxes | Tax assessment |
|---|---|---|
| 2025 | $3,165 -42.2% | $425,400 +69.9% |
| 2024 | $5,480 +14.1% | $250,400 +16% |
| 2023 | $4,801 +24.8% | $215,900 +13.6% |
| 2022 | $3,848 +5.5% | $190,100 +29% |
| 2021 | $3,647 +6.2% | $147,400 |
| 2020 | $3,433 +3.1% | $147,400 |
| 2019 | $3,330 +1.6% | $147,400 +0.8% |
| 2018 | $3,277 +6% | $146,200 +1.5% |
| 2017 | $3,091 +10.5% | $144,100 +1.7% |
| 2016 | $2,798 -5.3% | $141,700 -3.2% |
| 2014 | $2,956 +150.7% | $146,400 |
| 2013 | $1,179 | $146,400 +2.2% |
| 2012 | $1,179 | $143,300 +4.1% |
| 2011 | -- | $137,600 |
| 2010 | $1,036 +10.6% | $137,600 -2.4% |
| 2009 | $937 | $141,000 -3.1% |
| 2007 | -- | $145,500 -31.4% |
| 2006 | -- | $212,100 +56.6% |
| 2005 | -- | $135,400 |
| 2004 | -- | $135,400 |
| 2003 | -- | $135,400 +88.1% |
| 2002 | -- | $72,000 +200% |
| 2001 | -- | $24,000 |
| 2000 | -- | $24,000 |
Find assessor info on the county website
Neighborhood: Delaware Trail
Nearby homes
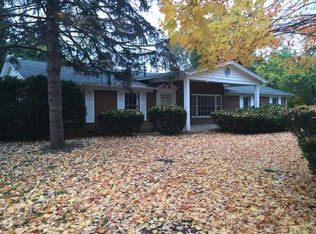
- $341,6003 bd2 ba2.2k sqft5775 Grandiose Dr, Indianapolis, IN 46228Off Market
- $314,9003 bd2 ba2.3k sqft1355 W 58th St, Indianapolis, IN 46228Off Market
- $261,1003 bd1 ba2.1k sqft1408 Kessler Boulevard West Dr, Indianapolis, IN 46228Off Market
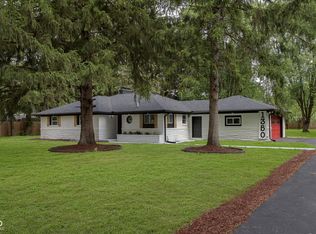
- $435,0005 bd4 ba2.9k sqft1350 Kessler Boulevard West Dr, Indianapolis, IN 46228Sold
- $260,3003 bd2 ba1.5k sqft5752 Grandiose Dr, Indianapolis, IN 46228Off Market
- $540,2005 bd5 ba4.1k sqft1540 Kessler Boulevard West Dr, Indianapolis, IN 46228Off Market
- $365,1003 bd3 ba2.4k sqft5774 Grandiose Dr, Indianapolis, IN 46228Off Market
- $313,9003 bd2 ba2.1k sqft1447 W 58th St, Indianapolis, IN 46228Off Market
Nearby schools
GreatSchools rating
- 3/10Fox Hill Elementary SchoolGrades: K-5Distance: 0.9 mi
- 3/10Westlane Middle SchoolGrades: 6-8Distance: 1.8 mi
- 7/10North Central High SchoolGrades: 9-12Distance: 4.7 mi
Get a cash offer in 3 minutes
Find out how much your home could sell for in as little as 3 minutes with a no-obligation cash offer.
Estimated market value
$427,100
Get a cash offer in 3 minutes
Find out how much your home could sell for in as little as 3 minutes with a no-obligation cash offer.
Estimated market value
$427,100
- Indiana
- Marion County
- Indianapolis
- 46228
- Delaware Trail
- 5759 Grandiose Dr
Nearby cities
Nearby neighborhoods
Nearby zip codes
Other Indianapolis Topics
