Gentleman's estate where one can bike, hike, hunt, garden, or simply enjoy solitude and nature. Solidly built split level home with versatile floor plan. 3-4 Bedrooms with LL featuring a FB and BR providing great teen or in-law option. Buderas boiler - multi-zone heat. Home will be available for immediate occupancy. Assessment and taxes are combined to reflect both parcels. Brand new roof, upgraded elec panel and garage doors, home interior painted to name a few of the items already completed. Home is situated on 4.95 acres abutting parcel known as 59 Hilltop Trail which has 13.25 acres. Maps are attached to list for visual clarification. Driveway is shared and owned by neighbor on the left.
Sold for $475,000
$475,000
57&59 Hill Top Trail, Salem, CT 06420
3beds
1,974sqft
Single Family Residence
Built in 1985
18.2 Acres Lot
$584,500 Zestimate®
$241/sqft
$3,487 Estimated rent
Home value
$584,500
$538,000 - $637,000
$3,487/mo
Zestimate® history
Owner options
List your home for rent
$3,487/mo
Rent Zestimate®
Find your next renter with Zillow Rental Manager. Plus, with online applications, you can quickly screen prospective tenants – for free.
$3,487/mo
Rent Zestimate®
Refinance and save
$3,258/mo
Est. payment
Refinancing to a lower rate could help reduce your monthly payments and save thousands over the life of the loan.
$3,258/mo
Est. payment
Explore your selling options
Work with a Zillow partner agent
Leverage their expertise and Zillow's premium Showcase listings to get your home seen by more buyers.
Get startedList with your own agent
Get your home in front of millions of buyers by listing it on Zillow.
Learn how to do itSell it yourself
Take full control of how buyers see your home on Zillow by listing For Sale by Owner (FSBO).
List your homeWhat's special
Zillow last checked:
Listing updated:
Listed by:
The One Team At William Raveis Real Estate,
Mary Poola 860-625-1913,
William Raveis Real Estate 860-739-4455,
Co-Listing Agent: Tina Wazny 315-264-0899,
William Raveis Real Estate
Bought with:
Emily P. Myers, RES.0806588
RE/MAX Legends
Source: Smart MLS,MLS#: 170581584
Facts & features
Interior
Bedrooms & bathrooms
- Bedrooms: 3
- Bathrooms: 3
- Full bathrooms: 3
Rooms
- Room types: Bonus Room
Primary bedroom
- Level: Upper
- Area: 173.32 Square Feet
- Dimensions: 15.6 x 11.11
Bedroom
- Level: Upper
- Area: 214.06 Square Feet
- Dimensions: 13.9 x 15.4
Bedroom
- Level: Upper
- Area: 126.63 Square Feet
- Dimensions: 13.9 x 9.11
Dining room
- Level: Main
- Area: 152.9 Square Feet
- Dimensions: 11 x 13.9
Family room
- Features: Sliders
- Level: Lower
- Area: 228.06 Square Feet
- Dimensions: 12.6 x 18.1
Kitchen
- Level: Main
- Area: 133.21 Square Feet
- Dimensions: 11 x 12.11
Living room
- Level: Main
- Area: 261.25 Square Feet
- Dimensions: 12.5 x 20.9
Heating
- Baseboard, Oil
Cooling
- None
Appliances
- Included: Electric Range, Range Hood, Refrigerator, Dishwasher, Water Heater
- Laundry: Lower Level
Features
- Open Floorplan
- Basement: Partial
- Attic: Access Via Hatch
- Number of fireplaces: 1
Interior area
- Total structure area: 1,974
- Total interior livable area: 1,974 sqft
- Finished area above ground: 1,974
Property
Parking
- Total spaces: 2
- Parking features: Attached, Asphalt
- Attached garage spaces: 2
- Has uncovered spaces: Yes
Features
- Levels: Multi/Split
- Patio & porch: Patio
Lot
- Size: 18.2 Acres
- Features: Cul-De-Sac, Additional Land Avail., Level
Details
- Parcel number: 1562415
- Zoning: RU-A
Construction
Type & style
- Home type: SingleFamily
- Architectural style: Split Level
- Property subtype: Single Family Residence
Materials
- Vinyl Siding
- Foundation: Concrete Perimeter
- Roof: Asphalt
Condition
- New construction: No
- Year built: 1985
Utilities & green energy
- Sewer: Septic Tank
- Water: Well
Community & HOA
Community
- Features: Lake, Library, Stables/Riding
HOA
- Has HOA: No
Location
- Region: Salem
Financial & listing details
- Price per square foot: $241/sqft
- Tax assessed value: $243,300
- Annual tax amount: $7,007
- Date on market: 9/16/2023
Price history
| Date | Event | Price |
|---|---|---|
| 9/15/2023 | Sold | $475,000-4%$241/sqft |
Source:  Smart MLS #170581584 Report a problem Smart MLS #170581584 Report a problem | ||
| 8/29/2023 | Listed for sale | $495,000$251/sqft |
Source:  William Raveis Real Estate, Mortgage & Insurance #170581584 Report a problem William Raveis Real Estate, Mortgage & Insurance #170581584 Report a problem | ||
| 7/30/2023 | Pending sale | $495,000$251/sqft |
Source: William Raveis Real Estate, Mortgage & Insurance #170581584 Report a problem | ||
| 7/14/2023 | Listed for sale | $495,000$251/sqft |
Source: Smart MLS #170581584 Report a problem | ||
Public tax history
Tax history is unavailable.
Neighborhood: 06420
Nearby homes
- $613,0005 bd4 ba4.9k sqft31 Hill Top Trl, Salem, CT 06420Sold
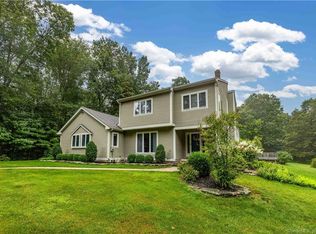
- $495,5003 bd2 ba1.5k sqft32 Hill Top Trl, Salem, CT 06420Off Market
- $572,4003 bd2 ba2.3k sqft390 Darling Rd, Salem, CT 06420Off Market
- $824,5004 bd5 ba2.9k sqft47 Hill Top Trl, Salem, CT 06420Off Market

- $565,7003 bd2 ba2.1k sqft15 Hill Top Trl, Salem, CT 06420Off Market
- $565,0004 bd4 ba3k sqft42 Hill Top Trl, Salem, CT 06420Sold
- $439,4002 bd2 ba1.5k sqft11 Hill Top Trl, Salem, CT 06420Off Market
- $669,6005 bd3 ba3.6k sqft55 Hill Top Trl, Salem, CT 06420Off Market
Nearby schools
GreatSchools rating
- 6/10Salem Elementary SchoolGrades: PK-8Distance: 3.2 mi


Get pre-qualified for a loan
At Zillow Home Loans, we can pre-qualify you in as little as 5 minutes with no impact to your credit score.An equal housing lender. NMLS #10287.
Sell for more on Zillow
Get a Zillow Showcase℠ listing at no additional cost and you could sell for .
$584,500
2% more
+$11,690
With Zillow Showcase(estimated)
$596,190
- Connecticut
- New London County
- Salem
- 06420
- 57&59 Hill Top Trail
Nearby cities
Nearby zip codes
Other Salem Topics
