Showings will begin with the Open House scheduled for Saturday, March 22nd from Noon to 3 pm * POTENTIAL, POTENTIAL, POTENTIAL !!!! You won't find a home like this offered at this price point in today's market! This 3 bedroom, 1 & 1/2 bath home located in the Collins Tract section of Pennsauken is full of timeless charm, character & stunning original craftsman woodwork details throughout. Step into the spacious living room and immediately take in the high ceilings and wood details throughout. From the gorgeous wood baseboards and staircase leading to the upper level, to the finely crafted window trim, cozy wood-burning brick fireplace, and the large curved archway leading into the dining room—this level of craftsmanship is a rare find. The kitchen is ready for your personal touch, whether you choose to embrace its charming vintage elements or add your flair to make it shine. With ample pantry space, there’s plenty of room for all your cookware and essentials. Upstairs, the second floor features three well-appointed bedrooms and a full bath, with the same exquisite craftsmanship carried through from the main level. You’ll be pleasantly surprised when taking the additional stairs that lead up to the third floor, where you’ll find a versatile space perfect for an office, craft room, play area, or whatever suits your needs. The lower-level basement offers generous storage as well as your laundry area. Outside, enjoy the backyard, a detached garage, and a spacious front porch—ideal for relaxing and soaking in some fresh air. With its original decor still in place, this home is ready for you to bring your style & vision to make this gem all yours. Don't miss the opportunity to bring your personal updates & enjoy the instant equity this home has to offer. This home is priced for a quick AS- IS Sale & is considerate of the work the new owner would need to put in as well as the upgrades you may desire.
Sold for $295,000
Street View
$295,000
5759 Rogers Ave, Pennsauken, NJ 08109
3beds
1,406sqft
Single Family Residence
Built in 1925
7,501 Square Feet Lot
$316,100 Zestimate®
$210/sqft
$2,639 Estimated rent
Home value
$316,100
$275,000 - $364,000
$2,639/mo
Zestimate® history
Owner options
List your home for rent
$2,639/mo
Rent Zestimate®
Find your next renter with Zillow Rental Manager. Plus, with online applications, you can quickly screen prospective tenants – for free.
$2,639/mo
Rent Zestimate®
Refinance and save
$2,182/mo
Est. payment
Refinancing to a lower rate could help reduce your monthly payments and save thousands over the life of the loan.
$2,182/mo
Est. payment
Explore your selling options
Work with a Zillow partner agent
Leverage their expertise and Zillow's premium Showcase listings to get your home seen by more buyers.
Get startedList with your own agent
Get your home in front of millions of buyers by listing it on Zillow.
Learn how to do itSell it yourself
Take full control of how buyers see your home on Zillow by listing For Sale by Owner (FSBO).
List your homeWhat's special
Detached garageHigh ceilingsOriginal craftsman woodwork detailsWood detailsVintage elementsExquisite craftsmanshipSpacious front porch
Zillow last checked:
Listing updated:
Listed by:
Mrs. Tonya Lynn Boyce 856-304-0630,
Peze & Associates
Bought with:
Michael Hamilton, 1430319
Better Homes and Gardens Real Estate Maturo
Source: Bright MLS,MLS#: NJCD2087376
Facts & features
Interior
Bedrooms & bathrooms
- Bedrooms: 3
- Bathrooms: 2
- Full bathrooms: 1
- 1/2 bathrooms: 1
- Main level bathrooms: 1
Basement
- Area: 0
Heating
- Forced Air, Natural Gas
Cooling
- None
Appliances
- Included: Oven/Range - Gas, Refrigerator, Washer, Dryer, Water Heater, Gas Water Heater
- Laundry: In Basement
Features
- Kitchenette, Attic, Cedar Closet(s), Dining Area, Bathroom - Tub Shower, Built-in Features, Ceiling Fan(s), Formal/Separate Dining Room, Pantry, Other, Plaster Walls, Paneled Walls
- Flooring: Carpet, Hardwood, Vinyl, Wood
- Basement: Full,Interior Entry,Unfinished,Connecting Stairway,Exterior Entry,Shelving,Windows
- Number of fireplaces: 1
- Fireplace features: Brick, Wood Burning, Mantel(s)
Interior area
- Total structure area: 1,406
- Total interior livable area: 1,406 sqft
- Finished area above ground: 1,406
- Finished area below ground: 0
Property
Parking
- Parking features: Asphalt, Driveway
- Has uncovered spaces: Yes
Accessibility
- Accessibility features: Other, Stair Lift
Features
- Levels: Four
- Stories: 4
- Patio & porch: Porch
- Pool features: None
Lot
- Size: 7,501 Square Feet
- Dimensions: 50.00 x 150.00
- Features: Rear Yard
Details
- Additional structures: Above Grade, Below Grade
- Parcel number: 270500200014
- Zoning: RESIDENTIAL
- Special conditions: Standard
Construction
Type & style
- Home type: SingleFamily
- Architectural style: Craftsman
- Property subtype: Single Family Residence
Materials
- Frame, Vinyl Siding, Brick, Block
- Foundation: Block
- Roof: Shingle
Condition
- Good
- New construction: No
- Year built: 1925
Utilities & green energy
- Sewer: Public Sewer
- Water: Public
Community & HOA
Community
- Subdivision: Collins Tract
HOA
- Has HOA: No
Location
- Region: Pennsauken
- Municipality: PENNSAUKEN TWP
Financial & listing details
- Price per square foot: $210/sqft
- Tax assessed value: $141,000
- Annual tax amount: $6,136
- Date on market: 3/22/2025
- Listing agreement: Exclusive Agency
- Listing terms: Cash,Conventional,FHA,FHA 203(b)
- Inclusions: All Appliances Offered In As Is Condition -washer, Dryer, Refrigerator, 2 Window Ac Units, The Furniture In The Dining Room (hutch & Buffet ) Is Also Included
- Exclusions: Other Personal Property
- Ownership: Fee Simple
Price history
| Date | Event | Price |
|---|---|---|
| 4/30/2025 | Sold | $295,000+1.8%$210/sqft |
Source:  Bright MLS #NJCD2087376 Report a problem Bright MLS #NJCD2087376 Report a problem | ||
| 3/31/2025 | Pending sale | $289,900$206/sqft |
Source: Bright MLS #NJCD2087376 Report a problem | ||
| 3/22/2025 | Listed for sale | $289,900+87%$206/sqft |
Source: Bright MLS #NJCD2087376 Report a problem | ||
| 3/5/2025 | Sold | $155,000$110/sqft |
Source: Public Record Report a problem | ||
Public tax history
| Year | Property taxes | Tax assessment |
|---|---|---|
| 2025 | $7,107 +21.5% | $327,200 +132.1% |
| 2024 | $5,850 -36.6% | $141,000 |
| 2023 | $9,229 +4.8% | $141,000 |
| 2022 | $8,808 +57.6% | $141,000 |
| 2021 | $5,588 +5% | $141,000 |
| 2020 | $5,320 +6.9% | $141,000 |
| 2019 | $4,975 | $141,000 |
| 2018 | $4,975 -5.3% | $141,000 |
| 2017 | $5,252 +1.8% | $141,000 |
| 2016 | $5,158 +7.3% | $141,000 |
| 2015 | $4,806 +1.3% | $141,000 +63.2% |
| 2014 | $4,742 +3.5% | $86,400 |
| 2013 | $4,583 +2.2% | $86,400 |
| 2012 | $4,484 +3.7% | $86,400 |
| 2011 | $4,323 +3.7% | $86,400 |
| 2010 | $4,169 +2.7% | $86,400 |
| 2009 | $4,058 | $86,400 |
| 2008 | -- | $86,400 |
| 2007 | -- | $86,400 |
| 2006 | -- | $86,400 |
| 2005 | -- | $86,400 |
| 2004 | -- | $86,400 |
| 2003 | -- | $86,400 |
| 2002 | -- | $86,400 |
| 2001 | -- | $86,400 |
Find assessor info on the county website
Neighborhood: 08109
Nearby homes
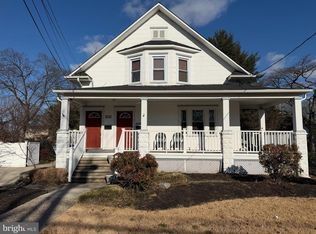
- $341,7002 bd-- ba2k sqft5753 Rogers Ave, Pennsauken, NJ 08109Sold
- $332,600-- bd-- ba1.6k sqft5765 Rogers Ave, Pennsauken, NJ 08109Off Market
- $--1 bd1 ba1.1k sqft5753 Rogers Ave APT A, Merchantville, NJ 08109Off Market
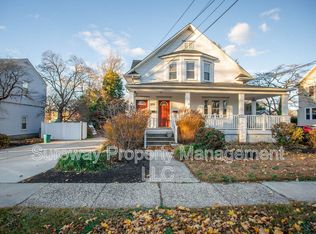
- $1,750-- bd-- ba1.8k sqft5771 Rogers Ave, Pennsauken, NJ 08109Sold
- $417,400-- bd-- ba2.9k sqft5762 Rogers Ave, Pennsauken, NJ 08109Off Market
- $413,8003 bd3 ba1.7k sqft5758 Rogers Ave, Pennsauken, NJ 08109Off Market
- $450,800-- bd-- ba2.3k sqft5749 Rogers Ave, Pennsauken, NJ 08109Off Market
- $335,0004 bd2 ba1.3k sqft5775 Rogers Ave, Pennsauken, NJ 08109Off Market
Nearby schools
GreatSchools rating
- 4/10Pennsauken Intermediate SchoolGrades: 4-5Distance: 1.4 mi
- 3/10Howard M Phifer Middle SchoolGrades: 6-8Distance: 1.5 mi
- 1/10Pennsauken High SchoolGrades: 9-12Distance: 2.6 mi
Schools provided by the listing agent
- Middle: Howard M. Phifer M.s.
- High: Pennsauken H.s.
- District: Pennsauken Township Public Schools
Source: Bright MLS. This data may not be complete. We recommend contacting the local school district to confirm school assignments for this home.
Get a cash offer in 3 minutes
Find out how much your home could sell for in as little as 3 minutes with a no-obligation cash offer.
Estimated market value
$316,100
Get a cash offer in 3 minutes
Find out how much your home could sell for in as little as 3 minutes with a no-obligation cash offer.
Estimated market value
$316,100
- New Jersey
- Camden County
- Merchantville
- 08109
- 5759 Rogers Ave
Nearby cities
Nearby zip codes
Other Merchantville Topics
