This home has the three C's. Clean, Comfortable and Cozy! This pristine home with three bedrooms and two full baths will WOW you as soon as you step inside. The lightly painted walls with new flooring and baseboards (2025) with impress you as well. The bonus room and Florida room just adds to the functionality of this amazing home. All the doors were replaced with six-panel doors that flow nicely in this home. How old is the ROOF? The roof & gutters were replaced in 2019 along with new garage door system. The nicely kept yard has a newer privacy fence (2020). Note that the water heater in 2024 and water softener in 2021. Inside the most important room in the house...the KITCHEN you will just love the layout beautiful white cabinetry, under cabinet lighting, updated faucet, matching Frigidaire appliances, new backsplash, new disposal and beautiful eye-catching counters throughout.
If you enjoy entertaining or just relaxing, please check out the large Florida room. It's nicely finished and is the perfect hang out for your events Your new home is near shopping, and the Rose Music Theatre, within walking distance to Valley Forge Elementary and about 15 minutes from WPAFB. Inspections completed! Nothing to do but schedule your tour and pack your bags. Back on market because the home the chose did not pass their inspections.
Sold for $255,000
$255,000
5759 Toulon Ct, Dayton, OH 45424
3beds
1,646sqft
Single Family Residence
Built in 1970
10,018 Square Feet Lot
$267,100 Zestimate®
$155/sqft
$1,802 Estimated rent
Home value
$267,100
$243,000 - $294,000
$1,802/mo
Zestimate® history
Owner options
List your home for rent
$1,802/mo
Rent Zestimate®
Find your next renter with Zillow Rental Manager. Plus, with online applications, you can quickly screen prospective tenants – for free.
$1,802/mo
Rent Zestimate®
Refinance and save
$1,745/mo
Est. payment
Refinancing to a lower rate could help reduce your monthly payments and save thousands over the life of the loan.
$1,745/mo
Est. payment
Explore your selling options
Work with a Zillow partner agent
Leverage their expertise and Zillow's premium Showcase listings to get your home seen by more buyers.
Get startedList with your own agent
Get your home in front of millions of buyers by listing it on Zillow.
Learn how to do itSell it yourself
Take full control of how buyers see your home on Zillow by listing For Sale by Owner (FSBO).
List your homeWhat's special
Newer privacy fencePristine homeBonus roomBeautiful eye-catching countersNew backsplashBeautiful white cabinetryUpdated faucet
Zillow last checked:
Listing updated:
Listed by:
Annette Sand (513)443-5060,
Plum Tree Realty
Bought with:
Todd Broomhall, 2021008836
Keller Williams Home Town Rlty
Source: DABR MLS,MLS#: 943034 Originating MLS: Dayton Area Board of REALTORS
Originating MLS: Dayton Area Board of REALTORSFacts & features
Interior
Bedrooms & bathrooms
- Bedrooms: 3
- Bathrooms: 2
- Full bathrooms: 2
- Main level bathrooms: 2
Primary bedroom
- Level: Main
- Dimensions: 14 x 13
Bedroom
- Level: Main
- Dimensions: 14 x 10
Bedroom
- Level: Main
- Dimensions: 10 x 10
Breakfast room nook
- Level: Main
- Dimensions: 12 x 8
Entry foyer
- Level: Main
- Dimensions: 9 x 4
Family room
- Level: Main
- Dimensions: 22 x 15
Kitchen
- Level: Main
- Dimensions: 10 x 9
Living room
- Level: Main
- Dimensions: 19 x 12
Other
- Level: Main
- Dimensions: 20 x 12
Utility room
- Level: Main
- Dimensions: 6 x 6
Heating
- Forced Air, Natural Gas
Cooling
- Central Air, Whole House Fan
Appliances
- Included: Dryer, Dishwasher, Disposal, Microwave, Range, Refrigerator, Water Softener, Washer, Gas Water Heater, Humidifier
Features
- Jetted Tub, Remodeled
Interior area
- Total structure area: 1,646
- Total interior livable area: 1,646 sqft
Property
Parking
- Total spaces: 2
- Parking features: Attached, Garage, Two Car Garage, Garage Door Opener, Storage
- Attached garage spaces: 2
Features
- Levels: One
- Stories: 1
- Patio & porch: Patio
- Exterior features: Fence, Patio, Storage
Lot
- Size: 10,018 Square Feet
- Dimensions: .12
Details
- Additional structures: Shed(s)
- Parcel number: P70012010013
- Zoning: Residential
- Zoning description: Residential
Construction
Type & style
- Home type: SingleFamily
- Architectural style: Ranch
- Property subtype: Single Family Residence
Materials
- Brick, Frame
- Foundation: Slab
Condition
- Year built: 1970
Utilities & green energy
- Water: Public
- Utilities for property: Sewer Available, Water Available
Community & HOA
Community
- Subdivision: Herbert C Huber 47 Sec 04
HOA
- Has HOA: No
Location
- Region: Dayton
Financial & listing details
- Price per square foot: $155/sqft
- Tax assessed value: $178,510
- Annual tax amount: $3,327
- Date on market: 9/5/2025
- Listing terms: Conventional,FHA,VA Loan
Price history
| Date | Event | Price |
|---|---|---|
| 10/16/2025 | Sold | $255,000-1.5%$155/sqft |
Source:  DABR MLS #943034 Report a problem DABR MLS #943034 Report a problem | ||
| 9/21/2025 | Pending sale | $259,000$157/sqft |
Source: DABR MLS #943034 Report a problem | ||
| 9/18/2025 | Listed for sale | $259,000$157/sqft |
Source: DABR MLS #943034 Report a problem | ||
| 9/9/2025 | Pending sale | $259,000$157/sqft |
Source: DABR MLS #943034 Report a problem | ||
| 9/6/2025 | Listed for sale | $259,000+109.7%$157/sqft |
Source: DABR MLS #943034 Report a problem | ||
| 5/5/2017 | Sold | $123,500-10.5%$75/sqft |
Source: Public Record Report a problem | ||
| 11/1/2007 | Sold | $138,000$84/sqft |
Source: Public Record Report a problem | ||
Public tax history
| Year | Property taxes | Tax assessment |
|---|---|---|
| 2025 | $3,327 0% | $62,480 |
| 2024 | $3,328 +3.5% | $62,480 |
| 2023 | $3,214 +9.9% | $62,480 +40.9% |
| 2022 | $2,925 -0.3% | $44,340 |
| 2021 | $2,934 -0.1% | $44,340 |
| 2020 | $2,936 +6.9% | $44,340 +21% |
| 2019 | $2,746 -0.3% | $36,640 |
| 2018 | $2,755 +31.5% | $36,640 |
| 2017 | $2,095 +3% | $36,640 +4.3% |
| 2016 | $2,034 0% | $35,140 |
| 2015 | $2,035 +1.3% | $35,140 |
| 2014 | $2,009 | $35,140 |
Find assessor info on the county website
Neighborhood: 45424
Nearby homes
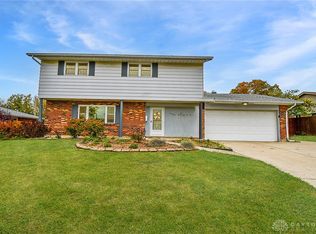
- $260,0004 bd3 ba1.9k sqft5769 Toulon Ct, Dayton, OH 45424Sold
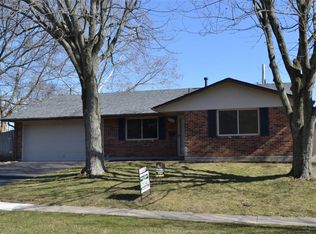
- $250,8003 bd2 ba1.9k sqft7220 Troy Manor Rd, Dayton, OH 45424Off Market
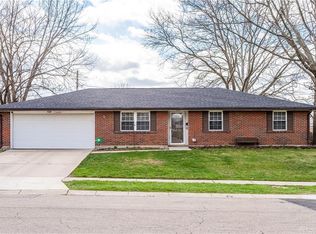
- $235,6004 bd2 ba1.9k sqft5741 Toulon Ct, Dayton, OH 45424Off Market
- $215,7003 bd2 ba1.2k sqft7232 Troy Manor Rd, Dayton, OH 45424Off Market
- $213,7003 bd2 ba1.7k sqft5779 Toulon Ct, Dayton, OH 45424Off Market
- $192,7003 bd2 ba1.2k sqft5760 Toulon Ct, Dayton, OH 45424Off Market
- $215,3003 bd2 ba1.4k sqft5750 Toulon Ct, Dayton, OH 45424Off Market
- $213,8003 bd2 ba1.4k sqft5770 Toulon Ct, Dayton, OH 45424Off Market
Nearby schools
GreatSchools rating
- 6/10Valley Forge Elementary SchoolGrades: K-6Distance: 0.1 mi
- 4/10Weisenborn Middle SchoolGrades: 7-8Distance: 1.1 mi
- 5/10Wayne High SchoolGrades: 9-12Distance: 0.8 mi
Schools provided by the listing agent
- District: Huber Heights
Source: DABR MLS. This data may not be complete. We recommend contacting the local school district to confirm school assignments for this home.
Get a cash offer in 3 minutes
Find out how much your home could sell for in as little as 3 minutes with a no-obligation cash offer.
Estimated market value
$267,100
Get a cash offer in 3 minutes
Find out how much your home could sell for in as little as 3 minutes with a no-obligation cash offer.
Estimated market value
$267,100
- Ohio
- Montgomery County
- Huber Heights
- 45424
- 5759 Toulon Ct
Nearby cities
Nearby zip codes
Other Huber Heights Topics
