Move-in ready four-bedroom, two-bathroom home in the charming McGirts Village West community of Jacksonville.
This residence features a classic open-concept floor plan designed for effortless flow and modern convenience. The entire home is finished with LVP flooring, ensuring low-maintenance living and providing a durable surface ideal for pets. Every bedroom is well-sized, offering a versatile layout that prioritizes both privacy and accessibility for all residents.
Ideally located on Jacksonville's Westside, this home offers a quick commute to major local employers including Naval Air Station Jacksonville (NAS JAX) and the Cecil Commerce Center. Residents enjoy easy access to I-295, making travel to downtown Jacksonville or the Oakleaf Town Center a breeze.
Schedule your private showing today and make this beautiful home yours!
Active
Price cut: $10K (7/30)
$249,900
5759 VILLAGE POND Circle, Jacksonville, FL 32210
4beds
1,683sqft
Single Family Residence
Built in 2015
5,662 Square Feet Lot
$-- Zestimate®
$148/sqft
$31/mo HOA
What's special
Versatile layoutClassic open-concept floor planLow-maintenance livingLvp flooring
- 105 days |
- 446 |
- 31 |
Zillow last checked:
Listing updated:
Listed by:
ROBERT E SALMONS 888-216-6364,
ENTERA REALTY LLC
Source: realMLS,MLS#: 2143062
Facts & features
Interior
Bedrooms & bathrooms
- Bedrooms: 4
- Bathrooms: 2
- Full bathrooms: 2
Primary bedroom
- Level: Main
- Area: 195 Square Feet
- Dimensions: 15.00 x 13.00
Bedroom 2
- Level: Main
- Area: 110 Square Feet
- Dimensions: 11.00 x 10.00
Bedroom 3
- Level: Main
- Area: 110 Square Feet
- Dimensions: 11.00 x 10.00
Bedroom 4
- Level: Main
- Area: 110 Square Feet
- Dimensions: 11.00 x 10.00
Kitchen
- Level: Main
- Area: 176 Square Feet
- Dimensions: 16.00 x 11.00
Living room
- Level: Main
- Area: 270 Square Feet
- Dimensions: 18.00 x 15.00
Heating
- Central
Cooling
- Central Air
Appliances
- Included: Electric Range
- Laundry: Washer Hookup
Features
- Kitchen Island
- Flooring: Laminate
Interior area
- Total interior livable area: 1,683 sqft
Property
Parking
- Total spaces: 2
- Parking features: Attached, Garage
- Attached garage spaces: 2
Features
- Levels: One
- Stories: 1
- Patio & porch: Covered, Patio
Lot
- Size: 5,662 Square Feet
Details
- Parcel number: 0153220820
- Zoning description: Residential
Construction
Type & style
- Home type: SingleFamily
- Architectural style: Ranch
- Property subtype: Single Family Residence
Materials
- Vinyl Siding
- Roof: Tar/Gravel
Condition
- New construction: No
- Year built: 2015
Utilities & green energy
- Water: Public
- Utilities for property: Electricity Connected, Water Connected
Community & HOA
Community
- Subdivision: Mcgirts Village West
HOA
- Has HOA: Yes
- Services included: Maintenance Grounds
- HOA fee: $375 annually
Location
- Region: Jacksonville
Financial & listing details
- Price per square foot: $148/sqft
- Tax assessed value: $244,819
- Annual tax amount: $4,690
- Date on market: 5/1/2026
- Listing terms: Cash,Conventional,FHA,VA Loan
Estimated market value
Not available
Estimated sales range
Not available
Not available
Price history
| Date | Event | Price |
|---|---|---|
| 7/30/2026 | Price change | $249,900-3.8%$148/sqft |
Source:  realMLS #2143062 Report a problem realMLS #2143062 Report a problem | ||
| 6/18/2026 | Price change | $259,900-1.9%$154/sqft |
Source: realMLS #2143062 Report a problem | ||
| 5/22/2026 | Price change | $264,900-1.9%$157/sqft |
Source: realMLS #2143062 Report a problem | ||
| 5/1/2026 | Listed for sale | $269,900$160/sqft |
Source: realMLS #2143062 Report a problem | ||
| 9/10/2023 | Listing removed | -- |
Source: Zillow Rentals Report a problem | ||
| 7/25/2023 | Listed for rent | $1,795+33.5%$1/sqft |
Source: Zillow Rentals Report a problem | ||
| 11/21/2017 | Listing removed | $1,345$1/sqft |
Source: Renters Warehouse Report a problem | ||
| 11/17/2017 | Listed for rent | $1,345-0.3%$1/sqft |
Source: Renters Warehouse Report a problem | ||
| 10/24/2016 | Listing removed | $1,349-3.6%$1/sqft |
Source: Zillow Rental Manager Report a problem | ||
| 3/25/2016 | Listing removed | $1,399$1/sqft |
Source: JWB PROPERTY MANAGEMENT #818716 Report a problem | ||
| 3/17/2016 | Listed for rent | $1,399$1/sqft |
Source: Zillow Rental Manager Report a problem | ||
Public tax history
| Year | Property taxes | Tax assessment |
|---|---|---|
| 2024 | $4,386 +6.1% | $229,073 +10% |
| 2023 | $4,135 +15.3% | $208,249 +10% |
| 2022 | $3,585 +11.6% | $189,318 +10% |
| 2021 | $3,213 +9% | $172,108 +10% |
| 2020 | $2,949 +1.7% | $156,462 +4% |
| 2019 | $2,900 +9.1% | $150,389 +10% |
| 2018 | $2,658 0% | $136,718 -2.7% |
| 2017 | $2,658 -3.6% | $140,535 +5.7% |
| 2016 | $2,756 +4.2% | $132,987 +564.9% |
| 2015 | $2,644 +678% | $20,000 +31.1% |
| 2014 | $340 | $15,250 |
| 2013 | -- | $15,250 -23.8% |
| 2012 | -- | $20,000 |
| 2011 | -- | $20,000 -55.6% |
| 2010 | -- | $45,000 |
| 2009 | -- | $45,000 |
Find assessor info on the county website
Monthly payment
Est. payment
Payment breakdown
Explore the cost of this home by adjusting the details. Changes won't be saved.Climate risks
Neighborhood: Jacksonville Heights South
Nearby schools
GreatSchools rating
- 3/10Westview K-8Grades: PK-8Distance: 1.1 mi
- 2/10Westside High SchoolGrades: 9-12Distance: 2.3 mi
Schools provided by the listing agent
- Elementary: Westview
- Middle: Westview
- High: Westside High School
Source: realMLS. This data may not be complete. We recommend contacting the local school district to confirm school assignments for this home.
- $244,8004 bd2 ba1.6k sqft5753 Village Pond Cir, Jacksonville, FL 32222Off Market

- $251,1004 bd2 ba1.4k sqft5765 Village Pond Cir, Jacksonville, FL 32210Off Market
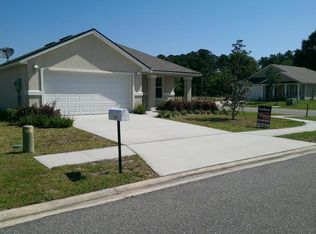
- $275,5004 bd2 ba1.6k sqft5462 Village Pond Cir, Jacksonville, FL 32222Off Market
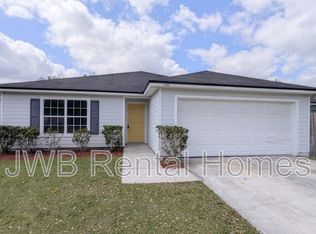
- $257,8003 bd2 ba1.5k sqft5474 Village Pond Ct, Jacksonville, FL 32222Off Market

- $275,5004 bd2 ba1.6k sqft5747 Village Pond Cir, Jacksonville, FL 32222Off Market
- $264,9003 bd2 ba1.6k sqft5475 Old Colony Dr, Jacksonville, FL 32222Off Market
- $271,9003 bd2 ba1.5k sqft5474 Village Pond Ct, Jacksonville, FL 32210Off Market
- $274,5004 bd2 ba1.6k sqft5468 Village Pond Ct, Jacksonville, FL 32222Off Market
A local agent can set up tours, give advice and negotiate with sellers.
Similar homes
- $248,0004 bd2 ba1.6k sqft5462 VILLAGE POND Court, Jacksonville, FL 32210For Sale
 MLS ID #2138044, NANCY LEHMBECK. realMLS
 - $250,0003 bd2 ba1.7k sqft10052 ALVIN Court, Jacksonville, FL 32222For Sale
 MLS ID #2159630, AUSTIN JAMES SIMMONS. realMLS
 - $249,0004 bd2 ba1.6k sqft6425 SARAHS VIEW Court, Jacksonville, FL 32244For Sale
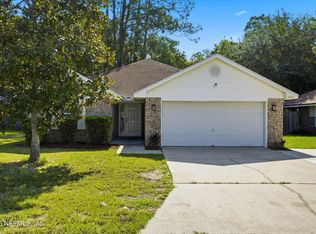 MLS ID #2145363, ELIZABETH TAYLOR. realMLS
 - $269,8503 bd2 ba1.4k sqft8629 BUTTERCUP Street, Jacksonville, FL 32210For Sale
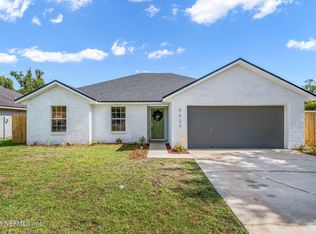 MLS ID #2159961, KATHERINE TUNCER. realMLS
 - $270,0003 bd2 ba1.6k sqft5463 OLD COLONY Drive, Jacksonville, FL 32222For SaleMLS ID #2149421, LETICIA ABREU. realMLS
- $200,0003 bd2 ba1.4k sqft6360 LOUIS CLARK Court, Jacksonville, FL 32222For SaleMLS ID #2159712, NAJI HASSAN. realMLS
- $275,0003 bd2 ba1.8k sqft9135 SHINDLER CROSSING Drive, Jacksonville, FL 32222For SaleMLS ID #2139316, REBECCA PARKER. realMLS
- $256,8004 bd2 ba1.2k sqft4245 MCDANIEL Drive, Jacksonville, FL 32209For SaleMLS ID #2146858, KURENCE ALI CHAUMLEY. realMLS
- $223,0004 bd2 ba1.3k sqft4828 LAMBING Road, Jacksonville, FL 32210For SaleMLS ID #2146680, CARINA BURGUETE. realMLS
- $359,9005 bd3 ba2.5k sqft9257 BIGHORN Trail, Jacksonville, FL 32222For SaleMLS ID #2159831, JOSEPH POLETTO. realMLS
- $279,0003 bd2 ba1.1k sqft8360 HEWITT Street, Jacksonville, FL 32244For SaleMLS ID #2160186, PAMELA ROMAO DE CARVALHO VEREGUE. realMLS
- $276,9003 bd2 ba1.5k sqft7663 FALCON Street, Jacksonville, FL 32244For SaleMLS ID #2159363, GRAYLYN CHRISTOPHER. realMLS
- $245,0003 bd2 ba1.3k sqft6105 TOYOTA Drive, Jacksonville, FL 32244For SaleMLS ID #2157613, RICHARD BURNETT. realMLS
- $215,0003 bd2 ba1.5k sqft8601 JULIA MARIE Circle, Jacksonville, FL 32210For SaleMLS ID #2158981, LAVETA S BURTS. realMLS
- $248,0003 bd2 ba1.4k sqft8510 MCNEILL Road, Jacksonville, FL 32244For SaleMLS ID #2148158, KAREN ALBRIGHT. realMLS
- $246,0003 bd2 ba1.1k sqft8528 OSTEEN Street, Jacksonville, FL 32210For SaleMLS ID #2155039, YAHIRA MONTANO. realMLS
- $269,9004 bd2 ba1.7k sqft8233 VELVET SPRINGS Lane, Jacksonville, FL 32244For SaleMLS ID #2155751, ROBERT E JONES. realMLS
- $275,0003 bd2 ba1.4k sqft8450 MAPLE Street, Jacksonville, FL 32244For SaleMLS ID #2155880, RAUL PINO. realMLS
- $320,0004 bd2 ba1.7k sqft9108 MENDOCINO Court, Jacksonville, FL 32222For SaleMLS ID #2150772, ALICIA WHITEHURST. realMLS
- $255,0003 bd2 ba1.2k sqft6620 SHINY STONE Court, Jacksonville, FL 32244For SaleMLS ID #2154355, DARLENE CLEVE. realMLS
