Welcome to Hidden Timbers, the premier subdivision in Lyon Township. Surrounded by acres of common areas for all 58 homeowners to enjoy. Take a walk through the beautiful Oak trees on your exclusive walking trails experiencing the peaceful living residents enjoy. 57598 features a large three car garage and generous corner lot surrounded by common areas on three sides. Enjoy the professionally landscaped property featuring the most amazing perennials and large flat rock steps making the backyard a place to spend time in most of the seasons. Come inside the front door to a vaulted ceiling; to your left is a comfy den and to the right a professional office space. Move forward to the expansive kitchen with open concept floor plan. The kitchen features Quartz counter tops, beautiful backsplash and a massive Quartz Island for entertaining. The open concept allows you to view the length of the house from one side to the other incorporating the elevated ceiling in the Great Room. Off of the kitchen area walk out to an oasis of relaxation and comfort in the 4 season bonus room appointed with a gas burner for comfort all season long if you wish. From there step onto your Trex deck and let the BBQ begin. Upstairs holds all three bedrooms, the convenience of an upstairs laundry, and updated bathrooms with Quartz as well. The master features a walk-in closet as well as a side closet. Updated tiled walk-in shower along with the relaxing jacuzzi jetted tub. Downstairs is a finished basement featuring heated floors for the utmost in warmth and comfort. Custom-built wet bar with granite counter tops plus a workout area. Relax in the Jacuzzi on the stamped concrete patio outside your Pella sliding door. Numerous updates including HVAC system and exterior paint 2018, Water Heater for heated floors 2025, Kitchen Fridge (2021), water softener (2023), RO system, quartz counters, hardware, and faucets in bathrooms also updated.
Sold for $560,000
$560,000
57598 Hidden Timbers Dr, South Lyon, MI 48178
3beds
4,048sqft
Single Family Residence
Built in 1997
0.49 Acres Lot
$575,600 Zestimate®
$138/sqft
$4,784 Estimated rent
Home value
$575,600
$535,000 - $622,000
$4,784/mo
Zestimate® history
Owner options
List your home for rent
$4,784/mo
Rent Zestimate®
Find your next renter with Zillow Rental Manager. Plus, with online applications, you can quickly screen prospective tenants – for free.
$4,784/mo
Rent Zestimate®
Refinance and save
$4,259/mo
Est. payment
Refinancing to a lower rate could help reduce your monthly payments and save thousands over the life of the loan.
$4,259/mo
Est. payment
Explore your selling options
Work with a Zillow partner agent
Leverage their expertise and Zillow's premium Showcase listings to get your home seen by more buyers.
Get startedList with your own agent
Get your home in front of millions of buyers by listing it on Zillow.
Learn how to do itSell it yourself
Take full control of how buyers see your home on Zillow by listing For Sale by Owner (FSBO).
List your homeWhat's special
Zillow last checked:
Listing updated:
Listed by:
Robin Love 517-712-7498,
KW Realty Livingston
Bought with:
Todd Buckley, 6501282219
The Buckley Jolley R E Team
Source: Realcomp II,MLS#: 20250023003
Facts & features
Interior
Bedrooms & bathrooms
- Bedrooms: 3
- Bathrooms: 3
- Full bathrooms: 2
- 1/2 bathrooms: 1
Primary bedroom
- Level: Second
- Area: 360
- Dimensions: 20 x 18
Bedroom
- Level: Second
- Area: 120
- Dimensions: 10 x 12
Bedroom
- Level: Second
- Area: 196
- Dimensions: 14 x 14
Primary bathroom
- Level: Second
Other
- Level: Second
Other
- Level: Entry
Dining room
- Level: Entry
- Area: 180
- Dimensions: 12 x 15
Family room
- Level: Entry
- Area: 300
- Dimensions: 20 x 15
Flex room
- Level: Entry
- Area: 168
- Dimensions: 14 x 12
Other
- Level: Entry
- Area: 234
- Dimensions: 13 x 18
Great room
- Level: Entry
- Area: 300
- Dimensions: 15 x 20
Kitchen
- Level: Entry
- Area: 264
- Dimensions: 22 x 12
Laundry
- Level: Second
Library
- Level: Entry
- Area: 168
- Dimensions: 14 x 12
Heating
- Forced Air, Gravity, Natural Gas
Cooling
- Ceiling Fans, Central Air
Appliances
- Included: Built In Electric Oven, Built In Electric Range, Dishwasher, Dryer, Electric Cooktop, Free Standing Refrigerator, Humidifier, Microwave, Stainless Steel Appliances, Vented Exhaust Fan, Washer, Wine Cooler, Water Purifier Owned, Water Softener Owned
- Laundry: Gas Dryer Hookup, Laundry Room, Washer Hookup
Features
- Basement: Daylight,Finished,Full,Walk Out Access
- Has fireplace: Yes
- Fireplace features: Family Room, Gas
Interior area
- Total interior livable area: 4,048 sqft
- Finished area above ground: 2,633
- Finished area below ground: 1,415
Property
Parking
- Total spaces: 3
- Parking features: Three Car Garage, Attached, Driveway, Electricityin Garage, Garage Faces Side
- Attached garage spaces: 3
Features
- Levels: One And One Half
- Stories: 1.5
- Entry location: GroundLevel
- Patio & porch: Covered, Deck, Patio, Porch
- Exterior features: Gutter Guard System, Lighting, Spa Hottub
- Pool features: None
Lot
- Size: 0.49 Acres
- Dimensions: 110.00 x 192.00
Details
- Parcel number: 2121251036
- Special conditions: Short Sale No,Standard
Construction
Type & style
- Home type: SingleFamily
- Architectural style: Other
- Property subtype: Single Family Residence
Materials
- Brick, Wood Siding
- Foundation: Basement, Poured, Sump Pump
- Roof: Asphalt
Condition
- New construction: No
- Year built: 1997
Utilities & green energy
- Sewer: Shared Septic
- Water: Well
- Utilities for property: Underground Utilities
Community & HOA
Community
- Security: Carbon Monoxide Detectors, Smoke Detectors
- Subdivision: HIDDEN TIMBERS
HOA
- Has HOA: Yes
- Services included: Maintenance Grounds, Sewer, Snow Removal
- HOA fee: $575 annually
Location
- Region: South Lyon
Financial & listing details
- Price per square foot: $138/sqft
- Tax assessed value: $176,310
- Annual tax amount: $5,390
- Date on market: 4/11/2025
- Cumulative days on market: 11 days
- Listing agreement: Exclusive Right To Sell
- Listing terms: Cash,Conventional
Price history
| Date | Event | Price |
|---|---|---|
| 5/20/2025 | Sold | $560,000+1.8%$138/sqft |
Source:  Realcomp II #20250023003 Report a problem Realcomp II #20250023003 Report a problem | ||
| 4/20/2025 | Pending sale | $549,900$136/sqft |
Source: Realcomp II #20250023003 Report a problem | ||
| 4/16/2025 | Price change | $549,900-8.3%$136/sqft |
Source: Realcomp II #20250023003 Report a problem | ||
| 4/11/2025 | Listed for sale | $599,900+97.2%$148/sqft |
Source: Realcomp II #20250023003 Report a problem | ||
| 8/3/2012 | Sold | $304,200+1.4%$75/sqft |
Source: Public Record Report a problem | ||
| 5/15/2012 | Pending sale | $299,900$74/sqft |
Source: REAL ESTATE ONE-SOUTH LYON #212048295 Report a problem | ||
| 5/13/2012 | Listed for sale | $299,900$74/sqft |
Source: REAL ESTATE ONE-SOUTH LYON #212048295 Report a problem | ||
Public tax history
| Year | Property taxes | Tax assessment |
|---|---|---|
| 2024 | $5,214 +5% | $235,470 +3% |
| 2023 | $4,967 +9.5% | $228,670 +7% |
| 2022 | $4,537 +0.8% | $213,790 +0.6% |
| 2021 | $4,503 | $212,480 +1.5% |
| 2020 | -- | $209,320 +1.6% |
| 2019 | $4,580 +0.3% | $206,020 +5.1% |
| 2018 | $4,565 -0.4% | $195,970 +2.2% |
| 2017 | $4,582 | $191,750 +5.6% |
| 2016 | $4,582 | $181,640 +4.2% |
| 2015 | -- | $174,380 +6.5% |
| 2014 | -- | $163,740 +37.2% |
| 2011 | -- | $119,330 -4.9% |
| 2010 | $3,885 -10.6% | $125,530 -16.6% |
| 2009 | $4,345 +29.2% | $150,600 -55.8% |
| 2005 | $3,363 | $340,760 +121.8% |
| 2003 | -- | $153,640 -0.6% |
| 2002 | -- | $154,540 +7.6% |
| 2001 | $4,118 +6.6% | $143,600 +3.2% |
| 2000 | $3,863 | $139,150 |
Find assessor info on the county website
Neighborhood: 48178
Nearby homes
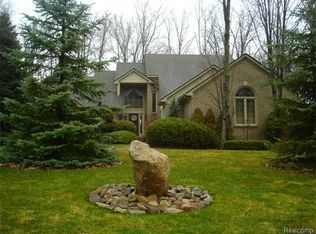
- $608,6004 bd3 ba2.4k sqft57586 Hidden Timbers Dr, South Lyon, MI 48178Off Market

- $590,7005 bd4 ba2.9k sqft57562 Hidden Timbers Dr, South Lyon, MI 48178Off Market
- $175,000-- bd-- ba-- sqft25577 Crystal Crk W, South Lyon, MI 48178Sold
- $1,077,6415 bd5 ba4.5k sqft25577 Crystal Creek Dr W, South Lyon, MI 48178Sold
- $989,6005 bd5 ba5k sqft25575 Crystal Crk W, South Lyon, MI 48178Off Market
- $175,000-- bd-- ba-- sqft25585 Crystal Crk W, South Lyon, MI 48178Sold
- $515,7003 bd2 ba2.3k sqft57550 Hidden Timbers Dr, South Lyon, MI 48178Off Market
- $970,3005 bd4 ba4.1k sqft25573 Crystal Crk W, South Lyon, MI 48178Off Market
Nearby schools
GreatSchools rating
- 8/10Sharon J. Hardy Elementary SchoolGrades: K-5Distance: 1.8 mi
- 9/10Millennium Middle SchoolGrades: 6-8Distance: 2.4 mi
- 8/10South Lyon East High SchoolGrades: 9-12Distance: 2.9 mi
Get a cash offer in 3 minutes
Find out how much your home could sell for in as little as 3 minutes with a no-obligation cash offer.
Estimated market value
$575,600
Get a cash offer in 3 minutes
Find out how much your home could sell for in as little as 3 minutes with a no-obligation cash offer.
Estimated market value
$575,600
- Michigan
- Oakland County
- South Lyon
- 48178
- 57598 Hidden Timbers Dr
Nearby cities
Nearby zip codes
Other South Lyon Topics
