Skip main navigation
Closed
  • $608,000

    576 128th Ave, Hudson, WI 54016

    3beds
    4,416sqft
    Single Family
    Built in 2004
    3 Acres Lot
    $617,700 Zestimate®
    $138/sqft
    $4,069 Estimated rent

    Home value

    $617,700

    $544,000 - $698,000

    $4,069/mo

    Zestimate® history
    Loading
    Loading...

    Owner options

    List your home for rent

    $4,069/mo

    Rent Zestimate®

    Find your next renter with Zillow Rental Manager. Plus, with online applications, you can quickly screen prospective tenants – for free.

    Learn more

    $4,069/mo

    Rent Zestimate®

    Refinance and save

    $3,797/mo

    Est. payment

    Refinancing to a lower rate could help reduce your monthly payments and save thousands over the life of the loan.

    See today's rates

    $3,797/mo

    Est. payment

    Explore your selling options

    Work with a Zillow partner agent

    Leverage their expertise and Zillow's premium Showcase listings to get your home seen by more buyers.

    Get started

    List with your own agent

    Get your home in front of millions of buyers by listing it on Zillow.

    Learn how to do it

    Sell it yourself

    Take full control of how buyers see your home on Zillow by listing For Sale by Owner (FSBO).

    List your home

    What's special

    Ranch style homeLandscape bouldersNew asphalt drivewayVaulted ceilingsNewer dishwasherNew quartz counter tops
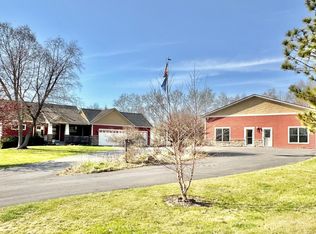
    Amazing property, Single level living, ranch style home sitting on 3 acres of pristine land! Close to Perch Lake and Homestead Parklands and just minutes to Stillwater and Hudson. One owner home featuring oversized attached 3 car heated and insulated garage (garage heater is hooked up but NOT vented to exterior, owner seldom used), new asphalt driveway, newer dishwasher (3 Y/O), Central vac with dust collection points (kitchen & laundry), new quartz counter tops in kitchen, primary bath and half bath, wood floors in Family Room made up of Oak-Hickory-Maple-Walnut, Primary suite with multi-head walk-in shower, dual walk-in closets in primary, new maintenance free deck boards on front porch, poured concrete foundation, Maple trim and cabinetry2, Jack and Jill bath between bedrooms 2 and 3, vaulted ceilings, 2200 square feet in walkout basement awaiting your finishing touches with rough in! $20k in landscape boulders waiting for your placement, currently resting on gravel pad adjacent to home, initially graded for an outbuilding. Septic System tested 5/27/24 and is conforming, report is on counter in kitchen, Water test has been conducted and waiting results.

    Zillow last checked:

    Listing updated:

    Listed by:

    Joshua Junker 651-707-5989,

    Coldwell Banker Realty

    Bought with:

    Clinton R. Ohmann

    Counselor Realty, Inc

    Source: NorthstarMLS as distributed by MLS GRID,MLS#: 6615502MLS Logo

    Facts & features

    Interior

    Bedrooms & bathrooms
    • Bedrooms: 3
    • Bathrooms: 3
    • Full bathrooms: 1
    • 3/4 bathrooms: 1
    • 1/2 bathrooms: 1
    Bedroom
    • Level: Main
    • Area: 270 Square Feet
    • Dimensions: 18 X 15
    Bedroom 2
    • Level: Main
    • Area: 182 Square Feet
    • Dimensions: 14 X 13
    Bedroom 3
    • Level: Main
    • Area: 156 Square Feet
    • Dimensions: 13 X 12
    Dining room
    • Level: Main
    • Area: 96 Square Feet
    • Dimensions: 12 X 8
    Family room
    • Level: Main
    • Area: 400 Square Feet
    • Dimensions: 20 X 20
    Kitchen
    • Level: Main
    • Area: 196 Square Feet
    • Dimensions: 14 X 14
    Laundry
    • Level: Main
    • Area: 56 Square Feet
    • Dimensions: 7 X 8
    Mud room
    • Level: Main
    • Area: 72 Square Feet
    • Dimensions: 9 X 8
    Walk in closet
    • Level: Main
    • Area: 108 Square Feet
    • Dimensions: 18 X 6
    Heating
    • Forced Air
    Cooling
    • Central Air
    Appliances
    • Included: Dishwasher, Dryer, Microwave, Range, Refrigerator, Water Softener Owned
    • Laundry: Laundry Room, Main Level
    Features
    • Basement: Concrete
    • Has fireplace: No
    Interior area
    • Total structure area: 4,416
    • Total interior livable area: 4,416 sqft
    • Finished area above ground: 2,160
    • Finished area below ground: 0

    Property

    Parking
    • Total spaces: 3
    • Parking features: Attached, Asphalt, Shared Driveway, Garage Door Opener, Heated Garage, Insulated Garage, Storage
    • Attached garage spaces: 3
    • Has uncovered spaces: Yes
    • Details: Garage Dimensions (37x18)
    Accessibility
    • Accessibility features: None
    Features
    • Levels: One
    • Stories: 1
    • Patio & porch: Covered, Front Porch
    Lot
    • Size: 3 Acres
    • Dimensions: 609 x 210
    • Features: Tree Coverage - Light
    Details
    • Foundation area: 2256
    • Parcel number: 030212320000
    • Zoning description: Residential-Single Family

    Construction

    Type & style
    • Home type: SingleFamily
    • Property subtype: Single Family
    Materials
    • Concrete
    • Roof: Age 8 Years or Less
    Condition
    • New construction: No
    • Year built: 2004

    Utilities & green energy

    • Electric: Circuit Breakers
    • Gas: Natural Gas
    • Sewer: Private Sewer, Septic System Compliant - Yes
    • Water: Well

    Community & neighborhood

    Location
    • Region: Hudson
    • Subdivision: Perch Lake Estates

    HOA & financial

    HOA
    • Has HOA: No

    Price history

    DateEventPrice
    6/13/2025Sold$608,000-3.3%$138/sqft
    Source: NorthstarMLS as distributed by MLS GRID #6615502 Report a problem
    3/18/2025Listed for sale$629,000-3.1%$142/sqft
    Source: NorthstarMLS as distributed by MLS GRID #6615502 Report a problem
    10/15/2024Listing removed$649,000$147/sqft
    Source: NorthstarMLS as distributed by MLS GRID #6615502 Report a problem
    10/9/2024Listed for sale$649,000$147/sqft
    Source: NorthstarMLS as distributed by MLS GRID #6615502 Report a problem

    Public tax history

    YearProperty taxesTax assessment
    2024$8,508 +10.6%$527,400
    2023$7,692 +10.8%$527,400
    2022$6,942 +4.3%$527,400 +39.3%
    2021$6,653 +6.7%$378,500
    2020$6,235 -10.2%$378,500
    2019$6,946 +6.8%$378,500
    2018$6,505 +18.4%$378,500 +34.5%
    2017$5,497 +8%$281,500
    2016$5,088 +19.7%$281,500
    2015$4,251 +11.3%$281,500
    2014$3,818 -15.8%$281,500 -13%
    2013$4,534 +4.4%$323,700
    2012$4,341 -4.3%$323,700
    2011$4,535 -1%$323,700 -6.6%
    2010$4,580 -1.4%$346,500
    2009$4,644 +1.5%$346,500
    2008$4,575 +1.3%$346,500
    2007$4,518 -1.8%$346,500
    2006$4,602 -4.7%$346,500
    2005$4,829 $346,500
    2004-- $346,500

    Find assessor info on the county website

    Neighborhood: 54016

    Nearby schools

    GreatSchools rating
    Get a cash offer in 3 minutes
    Find out how much your home could sell for in as little as 3 minutes with a no-obligation cash offer.
    Estimated market value
    $617,700
    Get a cash offer in 3 minutes
    Find out how much your home could sell for in as little as 3 minutes with a no-obligation cash offer.
    Estimated market value
    $617,700