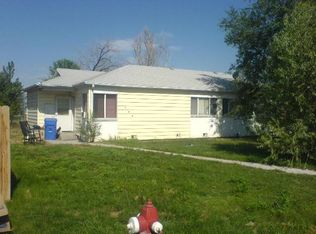
This 4 bedroom, 1 3/4-bath house showcases the character and charm often found in older homes. Hardwood flooring runs throughout much of the interior, complemented by crown molding, built-in cabinetry, and other quaint details that give the space its unique personality. The main level offers two bedrooms, a full bathroom, a comfortable living room, and dining area. The kitchen makes efficient use of its space and comes fully equipped with stainless steel appliances, including a refrigerator, range, dishwasher, and microwave. A washer and dryer are also included for added convenience. Upstairs, you'll find two additional bedrooms and a 3/4 bathroom. Outside, the property features fully fenced front and back yards, a front deck with built-in benches, storage shed, and a carport. With its thoughtful details and practical layout, this home offers a comfortable place to settle in and make your own.
12-month lease. No utilities included. Tenant pays water, sanitation, power and gas. No smoking or vaping on the inside of the property. Gas heat with A/C. Washer and dryer inside the home. Max of two, preferably older, dogs are allowed with additional deposit. No cats. Pet deposit is 100% refundable at the end of tenancy given there are no damages caused by the animal.
House for rent
$1,800/mo
576 Addison Ave W, Twin Falls, ID 83301
4beds
1,308sqft
This listing now includes required monthly fees in the total monthly price. Price shown reflects the lease term provided. Learn more|
Single family residence
Available now
Dogs OK
Air conditioner, central air
In unit laundry
Carport parking
Central, forced air
What's special
Storage shedDining areaCrown moldingBuilt-in cabinetry
- 47 days |
- -- |
- -- |
Zillow last checked:
Listing updated:
Travel times

Let’s turn your rent into credit progress
Build credit history with every on-time payment and get credit for the payment you’re already making.
Facts & features
Interior
Bedrooms & bathrooms
- Bedrooms: 4
- Bathrooms: 2
- Full bathrooms: 2
Heating
- Central, Forced Air
Cooling
- Air Conditioner, Central Air
Appliances
- Included: Dishwasher, Dryer, Microwave Oven, Oven, Refrigerator, Washer
- Laundry: In Unit
Features
- Flooring: Hardwood, Tile
Interior area
- Total interior livable area: 1,308 sqft
Property
Parking
- Parking features: Carport
- Has carport: Yes
- Details: Contact manager
Features
- Patio & porch: Patio
Details
- Parcel number: RPT2641000006I
Construction
Type & style
- Home type: SingleFamily
- Property subtype: Single Family Residence
Community & HOA
Location
- Region: Twin Falls
Financial & listing details
- Lease term: 1 Year
Price history
| Date | Event | Price |
|---|---|---|
| 7/2/2026 | Listed for rent | $1,800$1/sqft |
Source: Zillow Rentals Report a problem | ||
Neighborhood: 83301
Nearby schools
GreatSchools rating
- 2/10I B Perrine Elementary SchoolGrades: PK-5Distance: 0.8 mi
- 4/10Robert Stuart Jr High SchoolGrades: 6-8Distance: 0.8 mi
- 2/10Canyon Ridge High SchoolGrades: 9-12Distance: 1.6 mi