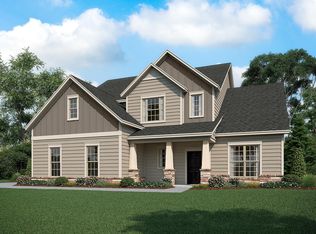
Welcome to 576 Allenton Drive, a stunning 5-bedroom, 4.5-bath home nestled on a quiet cul-de-sac in the highly sought-after Redcroft community and zoned for the award-winning Riverside School District. Thoughtfully updated with a smart irrigation system, smart interior lighting, and a privacy fence, this home blends timeless style with modern convenience. Enjoy added privacy with a tree-lined backyard, creating a peaceful setting for relaxing or entertaining. Inside, you’ll find a grand open floor plan featuring a formal dining room, private office with French doors, spacious living room with custom built-ins and a fireplace, and a sunroom perfect for relaxing or additional living space. The chef’s kitchen is designed to impress with granite countertops, a large center island, double ovens, stainless steel appliances, tile backsplash, a wine chiller, and a walk-in pantry. The luxurious primary suite offers a sitting area with a fireplace, oversized jetted tub, tiled shower, dual vanities, and a custom walk-in closet. Upstairs are three additional bedrooms, three full baths, a laundry room, and one bedroom with its own kitchenette, making it ideal for guests or multigenerational living. Residents of Redcroft enjoy outstanding community amenities, including a pool, clubhouse, playground, sidewalks, and common green spaces. Conveniently located just minutes from shopping, dining, medical facilities, major interstates, and top-rated Riverside schools, this exceptional home offers space, comfort, privacy, and an unbeatable location.
For sale
Price cut: $14.9K (9/21)
$725,000
576 Allenton Way, Greer, SC 29651
6beds
4,842sqft
Single Family Residence, Residential
Built in ----
9,583 Square Feet Lot
$702,900 Zestimate®
$150/sqft
$-- HOA
What's special
Large center islandWalk-in pantryQuiet cul-de-sacStainless steel appliancesDouble ovensTile backsplashGrand open floor plan
- 78 days
- 680
- 67
Zillow last checked:
Listing updated:
Listed by:
Atlee Pearson 864-357-1562,
Keller Williams Greenville Central
Source: Greater Greenville AOR,MLS#: 1598152
Facts & features
Interior
Bedrooms & bathrooms
- Bedrooms: 6
- Bathrooms: 5
- Full bathrooms: 4
- 1/2 bathrooms: 1
Rooms
- Room types: Laundry, Office/Study, Sun Room, Bonus Room/Rec Room, 2nd Kitchen/Kitchenette
Primary bedroom
- Area: 304
- Dimensions: 19 x 16
Bedroom 2
- Area: 156
- Dimensions: 13 x 12
Bedroom 3
- Area: 144
- Dimensions: 12 x 12
Bedroom 4
- Area: 216
- Dimensions: 18 x 12
Bedroom 5
- Area: 252
- Dimensions: 18 x 14
Primary bathroom
- Features: Double Sink, Full Bath, Shower-Separate, Sitting Room, Tub-Separate, Tub-Jetted, Walk-In Closet(s)
- Level: Second
Dining room
- Area: 180
- Dimensions: 15 x 12
Family room
- Area: 440
- Dimensions: 22 x 20
Kitchen
- Area: 484
- Dimensions: 22 x 22
Living room
- Area: 396
- Dimensions: 18 x 22
Bonus room
- Area: 272
- Dimensions: 17 x 16
Heating
- Forced Air, Natural Gas
Cooling
- Electric
Appliances
- Included: Dishwasher, Oven, Double Oven, Microwave, Range Hood, Gas Water Heater, Tankless Water Heater
- Laundry: 2nd Floor, Walk-in, Laundry Room
Features
- 2 Story Foyer, Bookcases, High Ceilings, Ceiling Fan(s), Ceiling Smooth, Tray Ceiling(s), Granite Counters, Open Floorplan, Walk-In Closet(s), Coffered Ceiling(s), Pantry
- Flooring: Carpet, Ceramic Tile, Wood
- Windows: Tilt Out Windows, Vinyl/Aluminum Trim, Insulated Windows
- Basement: None
- Attic: Pull Down Stairs,Storage
- Number of fireplaces: 2
- Fireplace features: Gas Log
Interior area
- Total interior livable area: 4,842 sqft
Property
Parking
- Total spaces: 2
- Parking features: Attached, Paved
- Attached garage spaces: 2
- Has uncovered spaces: Yes
Features
- Levels: Two
- Stories: 2
- Patio & porch: Patio, Front Porch
- Has spa: Yes
- Spa features: Bath
Lot
- Size: 9,583 Square Feet
- Features: Cul-De-Sac, Sidewalk, 1/2 Acre or Less
- Topography: Level
Details
- Parcel number: 90800006.42
Construction
Type & style
- Home type: SingleFamily
- Architectural style: Traditional
- Property subtype: Single Family Residence, Residential
Materials
- Brick Veneer, Stone, Vinyl Siding
- Foundation: Slab
- Roof: Architectural
Utilities & green energy
- Sewer: Public Sewer
- Water: Public
- Utilities for property: Cable Available
Community & HOA
Community
- Features: Clubhouse, Street Lights, Playground, Pool, Bike Path
- Security: Smoke Detector(s)
- Subdivision: Redcroft
HOA
- Has HOA: Yes
- Services included: Pool
Location
- Region: Greer
Financial & listing details
- Price per square foot: $150/sqft
- Tax assessed value: $709,200
- Date on market: 7/18/2026
Estimated market value
$702,900
$668,000 - $738,000
$4,001/mo
Price history
| Date | Event | Price |
|---|---|---|
| 9/21/2026 | Price change | $725,000-2%$150/sqft |
Source:  Greater Greenville AOR #1598152 Report a problem Greater Greenville AOR #1598152 Report a problem | ||
| 7/18/2026 | Listed for sale | $739,900+4.2%$153/sqft |
Source: Greater Greenville AOR #1598152 Report a problem | ||
| 7/17/2023 | Sold | $710,000+3.2%$147/sqft |
Source:  SAR as distributed by MLS GRID #301052 Report a problem SAR as distributed by MLS GRID #301052 Report a problem | ||
| 6/7/2023 | Pending sale | $687,900$142/sqft |
Source: SAR as distributed by MLS GRID #301052 Report a problem | ||
| 6/5/2023 | Listed for sale | $687,900+44.8%$142/sqft |
Source: SAR as distributed by MLS GRID #301052 Report a problem | ||
| 2/15/2021 | Sold | $475,000-3%$98/sqft |
Source: Public Record Report a problem | ||
| 12/14/2020 | Pending sale | $489,900$101/sqft |
Source: The Home Link Team #1431182 Report a problem | ||
| 11/30/2020 | Price change | $489,900-2%$101/sqft |
Source: The Home Link Team #1431182 Report a problem | ||
| 11/6/2020 | Listed for sale | $499,900+23.7%$103/sqft |
Source: The Home Link Team #1431182 Report a problem | ||
| 2/22/2018 | Sold | $404,000-9.3%$83/sqft |
Source: Public Record Report a problem | ||
| 1/16/2018 | Pending sale | $445,500$92/sqft |
Source: BHHS C Dan Joyner - Pelham #1358335 Report a problem | ||
| 1/3/2018 | Listed for sale | $445,500+38.3%$92/sqft |
Source: BHHS C Dan Joyner - Pelham #1358335 Report a problem | ||
| 2/10/2016 | Sold | $322,038$67/sqft |
Source: Public Record Report a problem | ||
Public tax history
| Year | Property taxes | Tax assessment |
|---|---|---|
| 2025 | -- | $28,368 -33.3% |
| 2024 | $17,435 +244.8% | $42,552 +95% |
| 2023 | $5,056 | $21,827 +15% |
| 2022 | -- | $18,980 +17.5% |
| 2021 | -- | $16,148 |
| 2020 | -- | $16,148 |
| 2019 | -- | $16,148 +13.3% |
| 2018 | $3,739 | $14,256 +10.7% |
| 2017 | $3,739 +9.4% | $12,880 +501.9% |
| 2016 | $3,419 +417.1% | $2,140 +395.4% |
| 2015 | $661 | $432 |
Find assessor info on the county website
Monthly payment
Est. payment
Payment breakdown
Explore the cost of this home by adjusting the details. Changes won't be saved.Climate risks
Neighborhood: 29651
Nearby schools
Schools provided by the listing agent
- Elementary: Woodland
- Middle: Riverside
- High: Riverside
Source: Greater Greenville AOR. This data may not be complete. We recommend contacting the local school district to confirm school assignments for this home.
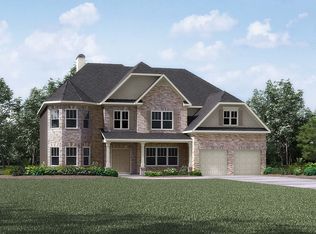
Similar homes
- $679,9004 bd3 ba4.4k sqft573 Allenton Way, Greer, SC 29651For Sale
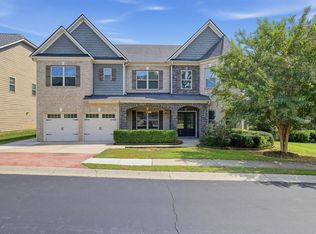 MLS ID #1603037, Robert Jones, Offerpad Brokerage, LLC. Greater Greenville AOR
 - $850,0005 bd4 ba4.5k sqft239 Tuxedo Ln, Greer, SC 29651For Sale
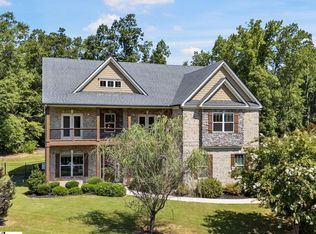 MLS ID #1598220, Brittany Pike, Joy Real Estate. Greater Greenville AOR
 - $695,0004 bd4 ba3.5k sqft198 Harbrooke Cir, Greer, SC 29651For Sale
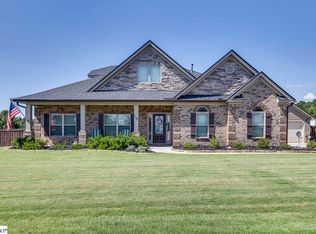 MLS ID #1603786, Ryan Rosenfeld, Rosenfeld Realty Group. Greater Greenville AOR
 - $725,9594 bd4 ba3k sqft618 Creekway Ct, Greer, SC 29651New Construction
 Empire Homes
