Skip main navigation
Sold for $298,333
  • $298,333

    576 Arnold Drive, Lake Ariel, PA 18436

    3beds
    1,422sqft
    Residential, Single Family Residence
    Built in 1973
    0.46 Acres Lot
    $305,300 Zestimate®
    $210/sqft
    $1,912 Estimated rent

    Home value

    $305,300

    $260,000 - $360,000

    $1,912/mo

    Zestimate® history
    Loading
    Loading...

    Owner options

    List your home for rent

    $1,912/mo

    Rent Zestimate®

    Find your next renter with Zillow Rental Manager. Plus, with online applications, you can quickly screen prospective tenants – for free.

    Learn more

    $1,912/mo

    Rent Zestimate®

    Refinance and save

    $1,967/mo

    Est. payment

    Refinancing to a lower rate could help reduce your monthly payments and save thousands over the life of the loan.

    See today's rates

    $1,967/mo

    Est. payment

    Explore your selling options

    Work with a Zillow partner agent

    Leverage their expertise and Zillow's premium Showcase listings to get your home seen by more buyers.

    Get started

    List with your own agent

    Get your home in front of millions of buyers by listing it on Zillow.

    Learn how to do it

    Sell it yourself

    Take full control of how buyers see your home on Zillow by listing For Sale by Owner (FSBO).

    List your home

    What's special

    Two-car garageCozy propane insert fireplaceClean contemporary feelSpacious fully fenced backyardStunning statement wallRecently remodeled interiorThoughtful updates
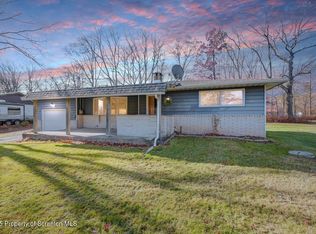
    Beautifully updated and move-in ready, this highly desirable 3-bedroom, 1-bath ranch at 576 Arnold Dr offers the ease of one-floor living with stylish, modern touches throughout.Step into the inviting living room, where a stunning statement wall and cozy propane insert fireplace create the perfect focal point and a warm, welcoming atmosphere. The recently remodeled interior reflects thoughtful updates and a clean, contemporary feel that makes this home truly stand out.The functional layout offers comfortable bedrooms and an updated bath, all designed for everyday convenience and low-maintenance living.Outside, you'll find a spacious, fully fenced backyard--ideal for pets, play, or private outdoor enjoyment--along with a rear patio perfect for relaxing or entertaining. A two-car garage and full basement provide excellent storage, workspace potential, or room for future finishing.This turnkey ranch blends style, comfort, and practicality--schedule your showing today and see all it has to offer!

    Zillow last checked:

    Listing updated:

    Listed by:

    Mary A. Hillegas,

    RE/MAX Home Team

    Bought with:

    Lori Pepson, RS297851

    ERA One Source Realty

    Joseph W Hughes, RS293832

    ERA One Source Realty

    Source: GSBR as distributed by MLS GRID,MLS#: SC260659MLS Logo

    Facts & features

    Interior

    Bedrooms & bathrooms
    • Bedrooms: 3
    • Bathrooms: 1
    • Full bathrooms: 1
    Bedroom 1
    • Description: With Closet Space And Marble Window Sill
    • Area: 122 Square Feet
    • Dimensions: 12.2 x 10
    Bedroom 2
    • Description: With Closet Space And Marble Window Sill
    • Area: 135.52 Square Feet
    • Dimensions: 11.2 x 12.1
    Bedroom 3
    • Description: Double Mirrored Closet And Marble Window Sill
    • Area: 156.7 Square Feet
    • Dimensions: 15.5 x 10.11
    Bathroom 1
    • Description: Linen Closet
    • Area: 39 Square Feet
    • Dimensions: 7.5 x 5.2
    Dining room
    • Description: Basement Access And Slider Door To Back Yard
    • Area: 153.9 Square Feet
    • Dimensions: 13.5 x 11.4
    Kitchen
    • Description: Butcher Block Counter Top And Propane Stove
    • Area: 130.9 Square Feet
    • Dimensions: 11 x 11.9
    Living room
    • Description: Beautiful Statement Wall With Propane Fireplace
    • Area: 250.19 Square Feet
    • Dimensions: 19.7 x 12.7
    Other
    • Description: Large Garage Space With Interior Access To The Ktichen
    • Area: 488.25 Square Feet
    • Dimensions: 21.7 x 22.5
    Heating
    • Oil, Propane
    Cooling
    • Window Unit(s)
    Appliances
    • Included: Dishwasher, Washer/Dryer, Water Purifier Owned, Water Heater, Refrigerator, Propane Cooktop, Gas Oven, Exhaust Fan
    • Laundry: In Kitchen, Laundry Closet
    Features
    • Ceiling Fan(s), Crown Molding
    • Flooring: Luxury Vinyl, Wood
    • Doors: Sliding Doors
    • Windows: Bay Window(s), Insulated Windows, Double Pane Windows
    • Basement: Concrete,Walk-Out Access,Exterior Entry,Heated,Daylight
    • Attic: Pull Down Stairs,Storage
    • Number of fireplaces: 1
    • Fireplace features: Blower Fan, Propane, Living Room, Gas Log, Decorative
    Interior area
    • Total structure area: 1,422
    • Total interior livable area: 1,422 sqft
    • Finished area above ground: 1,422
    • Finished area below ground: 0

    Property

    Parking
    • Total spaces: 2
    • Parking features: Driveway, Garage Faces Front, Garage
    • Garage spaces: 2
    • Has uncovered spaces: Yes
    Features
    • Levels: One
    • Stories: 1
    • Patio & porch: Patio
    • Exterior features: None, Rain Gutters, Private Yard
    • Pool features: None
    • Spa features: None
    • Fencing: Back Yard,Wire,Fenced
    Lot
    • Size: 0.46 Acres
    • Dimensions: 100 x 200
    • Features: Back Yard, Not In Development, Front Yard, Few Trees, Cleared
    Details
    • Additional structures: None
    • Parcel number: 16101020020
    • Zoning: R1
    • Zoning description: Residential
    • Other equipment: Dehumidifier

    Construction

    Type & style
    • Home type: SingleFamily
    • Architectural style: Ranch
    • Property subtype: Residential, Single Family Residence
    Materials
    • Brick, Frame
    • Foundation: Concrete Perimeter
    • Roof: Metal
    Condition
    • New construction: No
    • Year built: 1973

    Utilities & green energy

    • Electric: 100 Amp Service, Circuit Breakers
    • Sewer: Public Sewer
    • Water: Well
    • Utilities for property: Cable Connected, Sewer Connected, Water Connected, Propane, Electricity Connected

    Community & neighborhood

    Security
    • Security features: Smoke Detector(s)
    Location
    • Region: Lake Ariel

    Other

    Other facts
    • Listing terms: Cash,USDA Loan,VA Loan,FHA,Conventional
    • Road surface type: Paved

    Price history

    DateEventPrice
    3/17/2026Sold$298,333-3.2%$210/sqft
    Source: GSBR as distributed by MLS GRID #SC260659 Report a problem
    2/22/2026Pending sale$308,333$217/sqft
    Source: GSBR as distributed by MLS GRID #SC260659 Report a problem
    2/20/2026Listed for sale$308,333+128.4%$217/sqft
    Source: GSBR as distributed by MLS GRID #SC260659 Report a problem
    9/15/2019Sold$135,000$95/sqft
    Source: Agent Provided Report a problem
    12/10/2018Sold$135,000-11.2%$95/sqft
    Source: PWAR as distributed by MLS GRID #182488 Report a problem
    3/28/2017Sold$152,000$107/sqft
    Source: GSBR as distributed by MLS GRID #165016 Report a problem

    Public tax history

    Tax history is unavailable.

    Neighborhood: 18436

    Nearby schools

    GreatSchools rating
    Get pre-qualified for a loan
    At Zillow Home Loans, we can pre-qualify you in as little as 5 minutes with no impact to your credit score.

    An equal housing lender. NMLS #10287.

    Sell for more on Zillow
    Get a Zillow Showcase℠ listing at no additional cost and you could sell for .
    $305,300
    2% more
    +$6,106
    With Zillow Showcase(estimated)
    $311,406