Fantastic opportunity in Lower Merion schools, walkable to a variety of dining and shopping locations in Haverford and Bryn Mawr! Bright and airy, and your only project will be decorating, as this home was completely renovated in 1994, with the infrastructure totally replaced in intervening years! Added AC in 2015; renovated and expanded bathroom in 2020 (including HEATED FLOORING!), while providing plumbing for possible 3rd floor bathroom; new kitchen cabinets and appliances in 2020; replaced roof in 2011; full basement waterproofed in 2010; repaired stucco and repointed brick in 2011; replaced water heater in 2019; replaced heater in 2019 and switched from oil to gas; replaced fireplace and chimney liners; insulated third floor ceiling; installed recess and overhead lighting throughout; refinished 2nd and 3rd floor hardwood; replaced cast iron sewage pipe with PVC; replaced all windows; added master bedroom custom closets. Both master and third floor front bedroom easily accommodate king size beds. Please note that seller is related to listing agent.
Sold for $590,000
$590,000
576 Barrett Ave, Haverford, PA 19041
4beds
1,443sqft
Single Family Residence
Built in 1920
3,750 Square Feet Lot
$601,700 Zestimate®
$409/sqft
$2,929 Estimated rent
Home value
$601,700
$560,000 - $644,000
$2,929/mo
Zestimate® history
Owner options
List your home for rent
$2,929/mo
Rent Zestimate®
Find your next renter with Zillow Rental Manager. Plus, with online applications, you can quickly screen prospective tenants – for free.
$2,929/mo
Rent Zestimate®
Refinance and save
$3,835/mo
Est. payment
Refinancing to a lower rate could help reduce your monthly payments and save thousands over the life of the loan.
$3,835/mo
Est. payment
Explore your selling options
Work with a Zillow partner agent
Leverage their expertise and Zillow's premium Showcase listings to get your home seen by more buyers.
Get startedList with your own agent
Get your home in front of millions of buyers by listing it on Zillow.
Learn how to do itSell it yourself
Take full control of how buyers see your home on Zillow by listing For Sale by Owner (FSBO).
List your homeWhat's special
Bright and airyReplaced all windowsInsulated third floor ceiling
Zillow last checked:
Listing updated:
Listed by:
Richard Stanton 610-909-2058,
Compass RE
Bought with:
Deborah Dorsey, AB065052
BHHS Fox & Roach-Rosemont
Ann Grady, RS364068
BHHS Fox & Roach-Rosemont
Source: Bright MLS,MLS#: PAMC2163626
Facts & features
Interior
Bedrooms & bathrooms
- Bedrooms: 4
- Bathrooms: 1
- Full bathrooms: 1
Rooms
- Room types: Living Room, Dining Room, Primary Bedroom, Bedroom 2, Bedroom 3, Bedroom 4, Kitchen, Loft
Primary bedroom
- Level: Upper
- Area: 182 Square Feet
- Dimensions: 13 X 14
Bedroom 2
- Level: Upper
- Area: 96 Square Feet
- Dimensions: 8 X 12
Bedroom 3
- Level: Upper
- Area: 150 Square Feet
- Dimensions: 10 X 15
Bedroom 4
- Level: Upper
- Area: 90 Square Feet
- Dimensions: 10 X 9
Dining room
- Features: Lighting - Ceiling
- Level: Main
- Area: 168 Square Feet
- Dimensions: 12 X 14
Kitchen
- Level: Main
- Area: 180 Square Feet
- Dimensions: 15 X 12
Living room
- Features: Fireplace - Wood Burning
- Level: Main
- Area: 225 Square Feet
- Dimensions: 15 X 15
Loft
- Level: Upper
- Area: 126 Square Feet
- Dimensions: 9 X 14
Heating
- Central, Natural Gas
Cooling
- Central Air, Electric
Appliances
- Included: Microwave, Dishwasher, Dryer, Oven, Refrigerator, Washer, Water Heater, Gas Water Heater
- Laundry: In Basement
Features
- Bathroom - Walk-In Shower, Floor Plan - Traditional, Formal/Separate Dining Room, Eat-in Kitchen, Recessed Lighting, Plaster Walls
- Flooring: Hardwood, Wood
- Windows: Replacement
- Basement: Drainage System,Exterior Entry,Rear Entrance,Sump Pump,Unfinished,Water Proofing System
- Number of fireplaces: 1
- Fireplace features: Corner
Interior area
- Total structure area: 1,443
- Total interior livable area: 1,443 sqft
- Finished area above ground: 1,443
- Finished area below ground: 0
Property
Parking
- Parking features: On Street
- Has uncovered spaces: Yes
Accessibility
- Accessibility features: None
Features
- Levels: Three
- Stories: 3
- Pool features: None
Lot
- Size: 3,750 Square Feet
- Dimensions: 25.00 x 0.00
Details
- Additional structures: Above Grade, Below Grade
- Parcel number: 400004232003
- Zoning: RESIDENTIAL
- Special conditions: Standard
Construction
Type & style
- Home type: SingleFamily
- Architectural style: Colonial
- Property subtype: Single Family Residence
- Attached to another structure: Yes
Materials
- Masonry
- Foundation: Concrete Perimeter
- Roof: Shingle
Condition
- New construction: No
- Year built: 1920
Utilities & green energy
- Sewer: Public Sewer
- Water: Public
Community & HOA
Community
- Subdivision: None Available
HOA
- Has HOA: No
Location
- Region: Haverford
- Municipality: LOWER MERION TWP
Financial & listing details
- Price per square foot: $409/sqft
- Tax assessed value: $123,380
- Annual tax amount: $5,549
- Date on market: 1/8/2026
- Listing agreement: Exclusive Right To Sell
- Inclusions: Washer, Dryer, Refrigerator
- Ownership: Fee Simple
Price history
| Date | Event | Price |
|---|---|---|
| 2/12/2026 | Sold | $590,000-1.7%$409/sqft |
Source:  Bright MLS #PAMC2163626 Report a problem Bright MLS #PAMC2163626 Report a problem | ||
| 1/12/2026 | Contingent | $599,990$416/sqft |
Source: Bright MLS #PAMC2163626 Report a problem | ||
| 1/8/2026 | Listed for sale | $599,990+605.9%$416/sqft |
Source: Bright MLS #PAMC2163626 Report a problem | ||
| 10/31/1994 | Sold | $85,000$59/sqft |
Source: Public Record Report a problem | ||
Public tax history
| Year | Property taxes | Tax assessment |
|---|---|---|
| 2025 | $5,340 +5% | $123,380 |
| 2024 | $5,085 | $123,380 |
| 2023 | $5,085 +4.9% | $123,380 |
| 2022 | $4,846 +2.3% | $123,380 |
| 2021 | $4,736 +2.5% | $123,380 |
| 2020 | $4,620 +1.8% | $123,380 |
| 2019 | $4,539 +1.9% | $123,380 |
| 2018 | $4,456 +3.1% | $123,380 |
| 2017 | $4,324 +3.4% | $123,380 |
| 2016 | $4,181 +3.7% | $123,380 |
| 2015 | $4,032 +3% | $123,380 |
| 2014 | $3,914 +2.9% | $123,380 |
| 2013 | $3,803 +1.5% | $123,380 |
| 2012 | $3,747 +5.6% | $123,380 |
| 2011 | $3,549 +3.5% | $123,380 |
| 2010 | $3,428 +5.3% | $123,380 |
| 2009 | $3,255 +5% | $123,380 |
| 2008 | $3,099 +3% | -- |
| 2007 | $3,008 +7.6% | -- |
| 2006 | $2,796 +3.9% | -- |
| 2005 | $2,692 +6.2% | -- |
| 2004 | $2,535 +5.8% | -- |
| 2003 | $2,395 +9.4% | -- |
| 2002 | $2,190 +9.4% | -- |
| 2000 | $2,001 +4.5% | -- |
| 1999 | $1,914 | -- |
Find assessor info on the county website
Neighborhood: 19041
Nearby homes
- $442,9005 bd1 ba1.7k sqft578 Barrett Ave, Haverford, PA 19041Off Market
- $905,7005 bd3 ba2.7k sqft572 Barrett Ave, Haverford, PA 19041Off Market
- $895,0004 bd4 ba2.3k sqft580 Barrett Ave, Haverford, PA 19041Sold
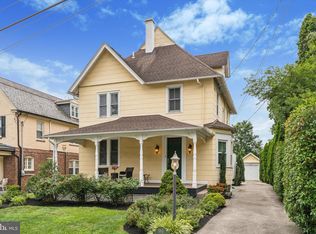
- $619,4002 bd1 ba1k sqft586 Barrett Ave, Haverford, PA 19041Off Market

- $401,9002 bd3 ba1.4k sqft570 Barrett Ave UNIT 1, Haverford, PA 19041Off Market
- $316,5002 bd1 ba1.1k sqft570 Barrett Ave UNIT 2, Haverford, PA 19041Off Market
- $335,5002 bd1 ba1.1k sqft570 Barrett Ave UNIT 3, Haverford, PA 19041Off Market
- $338,3002 bd2 ba1.1k sqft570 Barrett Ave UNIT 4, Haverford, PA 19041Off Market
Nearby schools
GreatSchools rating
- 10/10Gladwyne SchoolGrades: K-4Distance: 1.9 mi
- 9/10Black Rock Middle SchoolGrades: 5-8Distance: 2.7 mi
- 10/10Harriton Senior High SchoolGrades: 9-12Distance: 1.8 mi
Schools provided by the listing agent
- District: Lower Merion
Source: Bright MLS. This data may not be complete. We recommend contacting the local school district to confirm school assignments for this home.
Get a cash offer in 3 minutes
Find out how much your home could sell for in as little as 3 minutes with a no-obligation cash offer.
Estimated market value
$601,700
Get a cash offer in 3 minutes
Find out how much your home could sell for in as little as 3 minutes with a no-obligation cash offer.
Estimated market value
$601,700
- Pennsylvania
- Montgomery County
- Haverford
- 19041
- 576 Barrett Ave
Nearby cities
Nearby zip codes
Other Haverford Topics
