Skip main navigation
For sale
  • $275,000

    576 Bath St, Bristol, PA 19007

    3beds
    1,563sqft
    : 
    Loading
    Get pre-qualified
    Townhouse
    Built in 1946
    3,960 Square Feet Lot
    $269,700 Zestimate®
    $176/sqft
    $-- HOA

    What's special

    Classic charmWell-maintained interior row homeTwo comfortable bedrooms
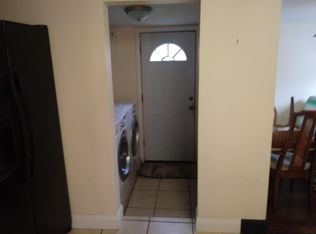
    Welcome to 576 Bath Street, ideally located in the heart of historic Bristol Borough. This well-maintained interior row home combines classic charm with everyday functionality, offering a spacious and thoughtfully designed layout. Enter into a generously sized living room that flows seamlessly into the formal dining area and kitchen, creating an inviting space for both relaxing and entertaining. A large rear mudroom adds valuable convenience and leads to an expansive backyard—an exceptional feature for the area—extending all the way to Swain Street. With ample space, there is potential to create off-street parking or a private driveway, enhancing both usability and value. The second floor features two comfortable bedrooms and a full bath with a stand-up shower. The third floor provides additional flexible living space, divided into two separate rooms—ideal for bedrooms, a home office, or hobby areas. Located just steps from vibrant Mill Street, enjoy easy access to a variety of restaurants, boutique shops, the acclaimed Bristol Riverside Theatre, and the scenic Delaware River waterfront. Outdoor recreation abounds with nearby Bristol Wharf Park and Silver Lake Nature Center’s 460 acres of trails and natural beauty. Commuters will appreciate the close proximity to the SEPTA train station, I-95, and the Pennsylvania Turnpike, as well as convenient access to New Jersey. A move-in-ready opportunity in one of Bucks County’s most desirable riverfront communities—schedule your private tour today and experience the best of Bristol Borough living.
    106 days
    |
    656
    |
    15
    |

    Zillow last checked:

    Listing updated:

    Listed by:

    Andrea Coar 215-758-5651,

    Realty Mark Associates 2153764444

    Source: Bright MLS,MLS#: PABU2116554MLS Logo

    Loading...

      Facts & features

      Interior

      Bedrooms & bathrooms
      • Bedrooms: 3
      • Bathrooms: 1
      • Full bathrooms: 1
      Rooms
      • Room types: Dining Room, Primary Bedroom
      Primary bedroom
      • Level: Unspecified
      Dining room
      • Level: Unspecified
      • Area: 120 Square Feet
      • Dimensions: 12 X 10
      Heating
      • Radiant, Natural Gas
      Cooling
      • None
      Appliances
      • Included: Gas Water Heater
      Features
      • Eat-in Kitchen
      • Basement: Full,Unfinished
      • Has fireplace: No
      Interior area
      • Total structure area: 1,563
      • Total interior livable area: 1,563 sqft
      • Finished area above ground: 1,563

      Property

      Parking
      • Parking features: None
      Accessibility
      • Accessibility features: None
      Features
      • Levels: Three
      • Stories: 3
      • Pool features: None
      Lot
      • Size: 3,960 Square Feet
      Details
      • Additional structures: Above Grade
      • Parcel number: 04008121
      • Zoning: RESID
      • Special conditions: Standard

      Construction

      Type & style
      • Home type: Townhouse
      • Architectural style: Traditional
      • Property subtype: Townhouse
      Materials
      • Brick
      • Foundation: Block
      • Roof: Pitched
      Condition
      • New construction: No
      • Year built: 1946

      Utilities & green energy

      • Sewer: Public Sewer
      • Water: Public

      Community & HOA

      Community
      • Subdivision: None Available
      HOA
      • Has HOA: No
      Location
      • Region: Bristol
      • Municipality: BRISTOL BORO

      Financial & listing details

      • Price per square foot: $176/sqft
      • Tax assessed value: $2,900
      • Annual tax amount: $1,202
      • Date on market: 3/23/2026
      • Listing agreement: Exclusive Right To Sell
      • Ownership: Fee Simple

        Estimated market value

        $269,700

        $256,000 - $283,000

        $2,081/mo

        Price history

        DateEventPrice
        3/23/2026Listed for sale$275,000+1045.8%$176/sqft
        Source: Bright MLS #PABU2116554 Report a problem
        9/30/1996Sold$24,000$15/sqft
        Source: Public Record Report a problem

        Public tax history

        YearProperty taxesTax assessment
        2025$2,701 $11,600
        2024$2,701 +0.9%$11,600
        2023$2,678 $11,600
        2022$2,678 $11,600
        2021$2,678 -2.7%$11,600
        2020$2,753 +0.4%$11,600
        2018$2,742 +0.5%$11,600
        2017$2,727 $11,600
        2016$2,727 $11,600
        2015-- $11,600
        2014-- $11,600
        2013-- $11,600
        2012-- $11,600
        2011-- $11,600
        2010-- $11,600
        2009-- $11,600
        2008-- $11,600
        2007-- $11,600
        2006-- $11,600
        2005-- $11,600 +300%
        2004-- $2,900
        2003-- $2,900
        2002-- $2,900
        2000-- $2,900

        Find assessor info on the county website

        Monthly payment

        Est. payment

        Payment breakdown

        Explore the cost of this home by adjusting the details. Changes won't be saved.
        All calculations are estimates and provided by Zillow, Inc. for informational purposes only. Actual amounts may vary.
        HOA fees may include property taxes on listings classified as Co-Ops. Contact the listing agent and/or owner for fee details.
        Mortgage interest rates are dependent on a number of factors, including credit score, down payment, and repayment length. Interest rate data provided by Zillow Group Marketplace, Inc. as of 1/1/1970 from various mortgage lenders with which we have lead or other similar arrangements; the Estimated Payment is an average of those rates.
        See how much you could borrow to make a competitive offer.

        Climate risks

        Neighborhood: 19007

        Getting around

        64 / 100
        Somewhat Walkable
        65 / 100
        Bikeable

        Nearby schools

        GreatSchools rating
        Schools provided by the listing agent
        • District: Bristol Borough

        Source: Bright MLS. This data may not be complete. We recommend contacting the local school district to confirm school assignments for this home.

        A local agent can set up tours, give advice and negotiate with sellers.

        Browse local experts

        Similar homes

        Skip to the end of the carouselSkip to the beginning of the carousel