Skip main navigation
Sold for $270,000
  • $270,000

    576 Beacon Ave, Paulsboro, NJ 08066

    4beds
    1,852sqft
    Single Family Residence
    Built in 1950
    -- sqft lot
    $282,300 Zestimate®
    $146/sqft
    $2,448 Estimated rent

    Home value

    $282,300

    $257,000 - $311,000

    $2,448/mo

    Zestimate® history
    Loading
    Loading...

    Owner options

    List your home for rent

    $2,448/mo

    Rent Zestimate®

    Find your next renter with Zillow Rental Manager. Plus, with online applications, you can quickly screen prospective tenants – for free.

    Learn more

    $2,448/mo

    Rent Zestimate®

    Refinance and save

    $1,949/mo

    Est. payment

    Refinancing to a lower rate could help reduce your monthly payments and save thousands over the life of the loan.

    See today's rates

    $1,949/mo

    Est. payment

    Explore your selling options

    Work with a Zillow partner agent

    Leverage their expertise and Zillow's premium Showcase listings to get your home seen by more buyers.

    Get started

    List with your own agent

    Get your home in front of millions of buyers by listing it on Zillow.

    Learn how to do it

    Sell it yourself

    Take full control of how buyers see your home on Zillow by listing For Sale by Owner (FSBO).

    List your home

    What's special

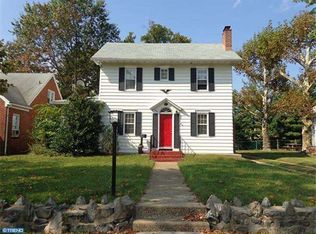
    Welcome to 576 Beacon Ave, a charming Craftsman-style home in Paulsboro, NJ, offering great potential for families or investors. With 4 bedrooms, 2 bathrooms, and plenty of space, this home blends classic character with modern possibilities. The exposed rafters and inviting front porch highlight its Craftsman appeal, while the large backyard provides room for outdoor enjoyment. Additionally, the big two-car detached garage adds extra storage or workspace. Though it may need some updates, the solid foundation and generous basement offer endless opportunities to personalize. If flipped, this home could reach up to $390,000, making it a great investment. Located near local amenities and major routes, this home is perfect for anyone looking to make it their own. Don’t miss out on this fantastic opportunity!

    Zillow last checked:

    Listing updated:

    Listed by:

    David Beaty 760-696-2495,

    Century 21 Alliance-Moorestown,

    Co-Listing Agent: Andrei Essam Mounir Gayed 609-321-5893,

    Century 21 Alliance-Moorestown

    Bought with:

    Gia MORINA, 2192493

    Better Homes and Gardens Real Estate Maturo

    Source: Bright MLS,MLS#: NJGL2054436MLS Logo

    Facts & features

    Interior

    Bedrooms & bathrooms
    • Bedrooms: 4
    • Bathrooms: 2
    • Full bathrooms: 2
    • Main level bathrooms: 2
    • Main level bedrooms: 4
    Primary bedroom
    • Level: Main
    • Area: 156 Square Feet
    • Dimensions: 13 X 12
    Primary bedroom
    • Level: Unspecified
    Bedroom 1
    • Level: Main
    • Area: 144 Square Feet
    • Dimensions: 12 X 12
    Bedroom 2
    • Level: Main
    • Area: 228 Square Feet
    • Dimensions: 12 X 19
    Bedroom 3
    • Level: Main
    • Area: 135 Square Feet
    • Dimensions: 15 X 9
    Other
    • Features: Attic - Walk-Up
    • Level: Unspecified
    Dining room
    • Level: Main
    • Area: 224 Square Feet
    • Dimensions: 16 X 14
    Kitchen
    • Features: Kitchen - Electric Cooking
    • Level: Main
    • Area: 112 Square Feet
    • Dimensions: 14 X 8
    Living room
    • Level: Main
    • Area: 196 Square Feet
    • Dimensions: 14 X 14
    Heating
    • Radiator, Oil
    Cooling
    • Central Air, Electric
    Appliances
    • Included: Dishwasher, Disposal, Water Heater
    • Laundry: Main Level
    Features
    • Ceiling Fan(s), Attic/House Fan
    • Flooring: Wood, Carpet, Vinyl, Tile/Brick
    • Windows: Stain/Lead Glass
    • Basement: Full,Unfinished,Exterior Entry
    • Number of fireplaces: 1
    Interior area
    • Total structure area: 1,852
    • Total interior livable area: 1,852 sqft
    • Finished area above ground: 1,852
    • Finished area below ground: 0

    Property

    Parking
    • Total spaces: 2
    • Parking features: Garage Faces Side, Driveway, Detached, Other
    • Garage spaces: 2
    • Has uncovered spaces: Yes
    Accessibility
    • Accessibility features: None
    Features
    • Levels: One
    • Stories: 1
    • Patio & porch: Porch
    • Exterior features: Sidewalks, Street Lights, Lawn Sprinkler
    • Pool features: None
    • Fencing: Other
    Lot
    • Dimensions: 50.00 x 0.00
    Details
    • Additional structures: Above Grade, Below Grade
    • Parcel number: 140001500018
    • Zoning: RES
    • Special conditions: Third Party Approval

    Construction

    Type & style
    • Home type: SingleFamily
    • Architectural style: Craftsman
    • Property subtype: Single Family Residence
    Materials
    • Stucco
    • Foundation: Brick/Mortar
    • Roof: Pitched,Shingle
    Condition
    • New construction: No
    • Year built: 1950

    Utilities & green energy

    • Sewer: Public Sewer
    • Water: Public

    Community & neighborhood

    Security
    • Security features: Fire Sprinkler System
    Location
    • Region: Paulsboro
    • Subdivision: Billingsport
    • Municipality: PAULSBORO BORO

    Other

    Other facts
    • Listing agreement: Exclusive Agency
    • Listing terms: Conventional,Private Financing Available,Cash
    • Ownership: Other

    Price history

    DateEventPrice
    4/30/2025Sold$270,000+8%$146/sqft
    Source: Bright MLS #NJGL2054436 Report a problem
    4/10/2025Pending sale$249,999$135/sqft
    Source: Bright MLS #NJGL2054436 Report a problem
    4/2/2025Contingent$249,999$135/sqft
    Source: Bright MLS #NJGL2054436 Report a problem
    3/18/2025Listed for sale$249,999+83.8%$135/sqft
    Source: Bright MLS #NJGL2054436 Report a problem
    8/24/2015Sold$136,000-2.9%$73/sqft
    Source: Agent Provided Report a problem
    7/16/2015Price change$139,999-6.7%$76/sqft
    Source: RE/MAX Preferred - Mullica Hill #6527688 Report a problem
    4/28/2015Price change$149,999-3.2%$81/sqft
    Source: RE/MAX Preferred - Mullica Hill #6527688 Report a problem
    11/4/2014Price change$154,900-3.1%$84/sqft
    Source: RE/MAX Preferred - Mullica Hill #6413457 Report a problem
    8/20/2014Price change$159,900-5.9%$86/sqft
    Source: RE/MAX Preferred - Mullica Hill #6413457 Report a problem
    6/25/2014Listed for sale$169,900$92/sqft
    Source: RE/MAX Preferred - Mullica Hill #6413457 Report a problem

    Public tax history

    YearProperty taxesTax assessment
    2025$6,802 $154,600
    2024$6,802 +0.1%$154,600
    2023$6,796 +1.9%$154,600
    2022$6,673 +2%$154,600
    2021$6,543 +3.9%$154,600
    2020$6,298 +6.1%$154,600
    2019$5,938 $154,600
    2018$5,938 +5.4%$154,600
    2017$5,634 +0.6%$154,600
    2016$5,601 -14.5%$154,600
    2015$6,551 +2.3%$154,600 -20.5%
    2014$6,405 +24.6%$194,500
    2013$5,140 +1.1%$194,500 +94.9%
    2012$5,086 -0.5%$99,800
    2011$5,112 +5.7%$99,800
    2010$4,834 +1.9%$99,800
    2009$4,743 $99,800
    2008-- $99,800
    2007-- $99,800
    2006-- $99,800
    2005-- $99,800
    2004-- $99,800
    2003-- $99,800
    2002-- $99,800
    2001-- $99,800

    Find assessor info on the county website

    Neighborhood: 08066

    Nearby schools

    GreatSchools rating
    Schools provided by the listing agent
    • District: Paulsboro Public Schools

    Source: Bright MLS. This data may not be complete. We recommend contacting the local school district to confirm school assignments for this home.

    Get a cash offer in 3 minutes
    Find out how much your home could sell for in as little as 3 minutes with a no-obligation cash offer.
    Estimated market value
    $282,300
    Get a cash offer in 3 minutes
    Find out how much your home could sell for in as little as 3 minutes with a no-obligation cash offer.
    Estimated market value
    $282,300