Cobblestone, this charming Craftsman style home sits in a a Craftsman style neighborhood. The huge from porch is great for relaxing. This home was built in 2015 so it is one of the newest homes in the area plus it is one of only a few ranches. The association has a very large and beautiful pool, play area for kids and has basketball and a park to play. The floor plan of this home is very open and dramatic. Arches separating the living and dining and kitchen. The home is in exceptional condition and is move in ready. The kitchen is white with solid surface countertops and stainless appliances. The main level has two bedrooms and two bathrooms. The lower level has three egress windows with one in each of the two bedrooms plus a third bath. The family room is very large. Fiber optics is available in the subdivision. Cobblestone Subdivision. This is a rare ranch and one of the newest homes in Cobblestone built in 2015 and purchased new. The association has a beautiful pool, a playground with basketball and a park area. The home is in perfect condition. The finish work is like the outside and in a Craftsman style. Gas fireplace is a focal point of the living room. The living and dining and kitchen has a wonderful open plan. The area also has very dramatic arches in the middle of the floor plan seen from all areas of the main floor. The kitchen is white with solid surface countertops and stainless appliances. There are two bedrooms and two baths on the main level. The lower level is completely finished with another two bedroom both with egress windows and a bath. Very large family room. Mechanical room has storage.
Fiber optics is available in the neighborhood. Very charming area.
Active
$450,000
576 Brownstone St, Holland, MI 49423
4beds
1,406sqft
Single Family Residence
Built in 2015
7,840 Square Feet Lot
$439,900 Zestimate®
$320/sqft
$71/mo HOA
What's special
Craftsman style finishOpen floor planLots of dramatic archesHard surface countertopsWhite kitchenAll stainless appliances included
- 77 days
- 582
- 15
Zillow last checked:
Listing updated:
Listed by:
Linda K Thompson 269-209-1069,
Five Star Real Estate, Battle Creek 269-719-8700
Source: MichRIC,MLS#: 26030820
Facts & features
Interior
Bedrooms & bathrooms
- Bedrooms: 4
- Bathrooms: 3
- Full bathrooms: 3
- Main level bedrooms: 2
Primary bedroom
- Level: Main
- Area: 196
- Dimensions: 14.00 x 14.00
Bedroom 2
- Level: Main
- Area: 120
- Dimensions: 10.00 x 12.00
Bedroom 3
- Level: Lower
- Area: 165
- Dimensions: 15.00 x 11.00
Bedroom 4
- Level: Lower
- Area: 195
- Dimensions: 15.00 x 13.00
Primary bathroom
- Level: Main
- Area: 100
- Dimensions: 10.00 x 10.00
Kitchen
- Level: Main
- Area: 120
- Dimensions: 12.00 x 10.00
Living room
- Level: Main
- Area: 272
- Dimensions: 17.00 x 16.00
Heating
- Forced Air
Cooling
- Central Air
Appliances
- Included: Humidifier, Dishwasher, Disposal, Dryer, Microwave, Range, Refrigerator, Washer
- Laundry: Main Level
Features
- Center Island, Eat-in Kitchen
- Windows: Low-Emissivity Windows
- Basement: Daylight
- Number of fireplaces: 1
- Fireplace features: Living Room
Interior area
- Total structure area: 1,406
- Total interior livable area: 1,406 sqft
- Finished area below ground: 0
Property
Parking
- Total spaces: 2
- Parking features: Attached, Garage Door Opener
- Garage spaces: 2
Accessibility
- Accessibility features: 36 Inch Entrance Door, 36' or + Hallway
Features
- Stories: 1
- Pool features: Association
Lot
- Size: 7,840 Square Feet
- Dimensions: 60 x 127.52
- Features: Level, Sidewalk, Shrubs/Hedges
Details
- Parcel number: 530206309002
- Zoning description: Residential
Construction
Type & style
- Home type: SingleFamily
- Architectural style: Craftsman
- Property subtype: Single Family Residence
Materials
- Stone, Vinyl Siding
- Roof: Composition
Condition
- New construction: No
- Year built: 2015
Details
- Builder name: Bosgraaf
Utilities & green energy
- Sewer: Public Sewer, Storm Sewer
- Water: Public
- Utilities for property: Phone Available, Natural Gas Available, Electricity Available, Cable Available
Community & HOA
Community
- Subdivision: Cobblestone
HOA
- Has HOA: Yes
- Amenities included: Pool
- Services included: Other
- HOA fee: $850 annually
Location
- Region: Holland
Financial & listing details
- Price per square foot: $320/sqft
- Tax assessed value: $157,621
- Annual tax amount: $1
- Date on market: 7/1/2026
- Listing terms: Cash,FHA,VA Loan,Conventional
- Electric utility on property: Yes
- Road surface type: Paved
Estimated market value
$439,900
$418,000 - $462,000
$2,645/mo
Price history
| Date | Event | Price |
|---|---|---|
| 6/20/2026 | Listed for sale | $450,000+83.7%$320/sqft |
Source:  MichRIC #26030820 Report a problem MichRIC #26030820 Report a problem | ||
| 4/29/2016 | Sold | $245,000+880%$174/sqft |
Source: MichRIC #14058347 Report a problem | ||
| 5/12/2015 | Sold | $25,000$18/sqft |
Source: Public Record Report a problem | ||
Public tax history
| Year | Property taxes | Tax assessment |
|---|---|---|
| 2025 | $6,560 +8.4% | $189,600 +11.9% |
| 2024 | $6,050 | $169,400 +5.6% |
| 2023 | -- | $160,400 +8.7% |
| 2022 | -- | $147,500 +3.7% |
| 2021 | -- | $142,200 +4.6% |
| 2020 | -- | $136,000 +5.8% |
| 2019 | -- | $128,600 +1.9% |
| 2018 | $5,284 | $126,200 +307.1% |
| 2017 | -- | $31,000 |
| 2016 | -- | $31,000 |
| 2015 | -- | $31,000 +129.6% |
| 2014 | -- | $13,500 |
| 2013 | -- | $13,500 |
| 2012 | -- | $13,500 |
| 2011 | -- | $13,500 -27% |
| 2010 | -- | $18,500 -7.5% |
| 2009 | -- | $20,000 |
| 2008 | -- | $20,000 |
| 2007 | -- | $20,000 |
| 2006 | -- | $20,000 |
| 2005 | -- | $20,000 |
Find assessor info on the county website
Monthly payment
Est. payment
Payment breakdown
Explore the cost of this home by adjusting the details. Changes won't be saved.Climate risks
Neighborhood: 49423


Similar homes
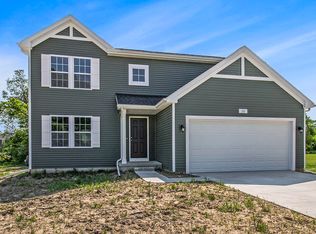
- $469,9004 bd5 ba2k sqft187 Peppermint Dr, Holland, MI 49423New Construction
 MichRIC
 - $369,9004 bd3 ba2k sqft2129 Kensington Park Cir, Holland, MI 49423For Sale
 MLS ID #26038634, Alicia M Kramer, RE/MAX Lakeshore. MichRIC
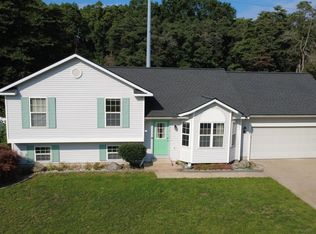
 - $399,9004 bd3 ba2k sqft2591 W Pine Ln, Holland, MI 49424For Sale
 MLS ID #26045708, Sean McMahan, Coldwell Banker Woodland Schmidt ART Office. MichRIC
 - $374,9003 bd2 ba2k sqft32 Cherry St, Holland, MI 49423For Sale
 MLS ID #26042705, Garrett Senters, Five Star Real Estate-Holland. MichRIC
 - $444,9004 bd3 ba1.8k sqft155 Peppermint Dr, Holland, MI 49423New ConstructionMichRIC
- $465,0004 bd2 ba1.9k sqft286 Felch St, Holland, MI 49424For SaleMLS ID #26041446, Emily Garcia, Coldwell Banker Woodland Schmidt. MichRIC
- $445,0004 bd3 ba1.8k sqft13662 Oasis Ave, Holland, MI 49424For SaleMLS ID #26042736, Jeffrey Glover, Keller Williams Professionals. MichRIC
- $454,9004 bd3 ba1.8k sqft13761 Oasis Ave, Holland, MI 49424New ConstructionMLS ID #26025984, Michael L McGivney, Allen Edwin Realty LLC. MichRIC
- $444,9004 bd3 ba1.8k sqft13753 Oasis Ave, Holland, MI 49424New ConstructionMLS ID #26025986, Michael L McGivney, Allen Edwin Realty LLC. MichRIC
- $449,9004 bd3 ba2k sqft4042 Allegan Dam Rd, Allegan, MI 49010For SaleMLS ID #26045190, Lucas Haltenhoff, Coldwell Banker Woodland Schmidt Grand Haven. MichRIC
- $435,0003 bd3 ba1.8k sqft3476 Lindsey Ln, Zeeland, MI 49464For SaleMLS ID #26039771, Scott Zokoe, Five Star Real Estate (Tallmadge). MichRIC
- $380,0003 bd3 ba1.7k sqft328 Maple Ave, Holland, MI 49423For SaleMLS ID #26018199, Brian K Veneklasen, RE/MAX Lakeshore. MichRIC
- $395,5003 bd3 ba2k sqft2985 Riley Ridge Rd, Holland, MI 49424For SaleMLS ID #26044407, Sarah Lilly, West Edge Real Estate LLC. MichRIC
- $464,9004 bd3 ba2k sqft13772 Oasis Ave, Holland, MI 49424New ConstructionMichRIC
