Light, bright, and move-in ready! This open, window-filled, 3-5 Bedroom home adds incredible flexibility with two additional bedrooms on the finished lower level plus a spacious Recreation/Family Room, renovated full bath and laundry. The totally updated kitchen shines with abundant cabinetry, expansive countertop space, plenty of outlets, recessed lighting, and sleek under-cabinet lighting and the stainless steel Refrigerator, Range and Dishwasher all stay for the next owners. Real Hardwood floors flow through most of the main level, with durable laminate in the kitchen for easy care. Recent big-ticket updates bring peace of mind: new AC (August 2025) and new roofs on both the home and storage shed (September 2025). Outside, a large, level backyard is perfect for kids, pets, and weekend grilling on the large patio. Immediate possession at closing means you can start enjoying your new home immediately. Come see the light, the space, and the many updates. This one checks all the boxes!
Closed
$250,000
576 Catalina Ave, Wooster, OH 44691
3beds
2,016sqft
Single Family Residence
Built in 1959
10,454 Square Feet Lot
$254,800 Zestimate®
$124/sqft
$2,065 Estimated rent
Home value
$254,800
$214,000 - $303,000
$2,065/mo
Zestimate® history
Owner options
List your home for rent
$2,065/mo
Rent Zestimate®
Find your next renter with Zillow Rental Manager. Plus, with online applications, you can quickly screen prospective tenants – for free.
$2,065/mo
Rent Zestimate®
Refinance and save
$1,650/mo
Est. payment
Refinancing to a lower rate could help reduce your monthly payments and save thousands over the life of the loan.
$1,650/mo
Est. payment
Explore your selling options
Work with a Zillow partner agent
Leverage their expertise and Zillow's premium Showcase listings to get your home seen by more buyers.
Get startedList with your own agent
Get your home in front of millions of buyers by listing it on Zillow.
Learn how to do itSell it yourself
Take full control of how buyers see your home on Zillow by listing For Sale by Owner (FSBO).
List your homeWhat's special
Finished lower levelLarge patioRecessed lightingUpdated kitchenLarge level backyardSleek under-cabinet lightingReal hardwood floors
Zillow last checked:
Listing updated:
Listed by:
Bill Charlton 330-465-6208 RealtorBillCharlton@gmail.com,
The Danberry Co.
Bought with:
Tina A Owens, 2019007503
Owens Real Estate Firm, Inc.
Source: MLS Now,MLS#: 5155033 Originating MLS: Wayne Holmes Association of REALTORS
Originating MLS: Wayne Holmes Association of REALTORSFacts & features
Interior
Bedrooms & bathrooms
- Bedrooms: 3
- Bathrooms: 2
- Full bathrooms: 2
- Main level bathrooms: 1
- Main level bedrooms: 3
Primary bedroom
- Level: First
- Dimensions: 13 x 12
Bedroom
- Level: First
- Dimensions: 13 x 10
Bedroom
- Level: First
- Dimensions: 12 x 8
Bonus room
- Level: Basement
- Dimensions: 14 x 12
Bonus room
- Level: Basement
- Dimensions: 14 x 12
Eat in kitchen
- Description: Flooring: Hardwood
- Level: First
- Dimensions: 23 x 13
Family room
- Features: Built-in Features
- Level: Basement
- Dimensions: 26 x 16
Living room
- Description: Flooring: Hardwood
- Level: First
- Dimensions: 19 x 12
Heating
- Forced Air, Gas
Cooling
- Central Air
Appliances
- Included: Dryer, Dishwasher, Humidifier, Range, Refrigerator, Washer
- Laundry: In Basement
Features
- Eat-in Kitchen
- Basement: Full,Partially Finished
- Has fireplace: No
Interior area
- Total structure area: 2,016
- Total interior livable area: 2,016 sqft
- Finished area above ground: 1,040
- Finished area below ground: 976
Property
Parking
- Total spaces: 1
- Parking features: Direct Access, Driveway, Garage Faces Front, Garage, Garage Door Opener, Paved
- Garage spaces: 1
Features
- Levels: One
- Stories: 1
- Patio & porch: Front Porch
- Pool features: None
- Fencing: None
Lot
- Size: 10,454 Square Feet
- Dimensions: 65 x 160
- Features: Back Yard, Front Yard
Details
- Additional structures: Outbuilding, Shed(s), Storage
- Parcel number: 6701055.000
Construction
Type & style
- Home type: SingleFamily
- Architectural style: Ranch
- Property subtype: Single Family Residence
Materials
- Block, Vinyl Siding
- Foundation: Block
- Roof: Asphalt,Fiberglass
Condition
- Year built: 1959
Details
- Warranty included: Yes
Utilities & green energy
- Sewer: Public Sewer
- Water: Public
Community & HOA
HOA
- Has HOA: No
Location
- Region: Wooster
Financial & listing details
- Price per square foot: $124/sqft
- Tax assessed value: $158,030
- Annual tax amount: $2,294
- Date on market: 9/13/2025
- Cumulative days on market: 7 days
- Listing terms: Cash,Conventional,FHA,VA Loan
Price history
| Date | Event | Price |
|---|---|---|
| 10/14/2025 | Sold | $250,000+4.2%$124/sqft |
Source:  MLS Now #5155033 Report a problem MLS Now #5155033 Report a problem | ||
| 9/16/2025 | Pending sale | $240,000$119/sqft |
Source: MLS Now #5155033 Report a problem | ||
| 9/13/2025 | Listed for sale | $240,000+57.9%$119/sqft |
Source: MLS Now #5155033 Report a problem | ||
| 7/3/2019 | Sold | $152,000+1.4%$75/sqft |
Source: MLS Now #4101842 Report a problem | ||
| 6/20/2019 | Pending sale | $149,900$74/sqft |
Source: RE/MAX Showcase #4101842 Report a problem | ||
| 6/3/2019 | Listed for sale | $149,900+71.3%$74/sqft |
Source: RE/MAX Showcase #4101842 Report a problem | ||
| 9/16/1997 | Sold | $87,500$43/sqft |
Source: Public Record Report a problem | ||
Public tax history
| Year | Property taxes | Tax assessment |
|---|---|---|
| 2024 | $2,294 +0% | $55,310 |
| 2023 | $2,293 +12.1% | $55,310 +41% |
| 2022 | $2,046 -3.1% | $39,230 |
| 2021 | $2,110 +5.5% | $39,230 |
| 2020 | $2,001 -3.1% | $39,230 +0.9% |
| 2019 | $2,064 +11.4% | $38,870 +11.7% |
| 2018 | $1,853 +0.6% | $34,790 |
| 2017 | $1,842 -4.7% | $34,790 +3.5% |
| 2016 | $1,934 +1.9% | $33,620 |
| 2015 | $1,898 0% | $33,620 |
| 2014 | $1,899 -5.2% | $33,620 -4.1% |
| 2013 | $2,003 +0% | $35,040 |
| 2012 | $2,003 +0.1% | $35,040 |
| 2011 | $2,001 +0.5% | $35,040 -4% |
| 2010 | $1,990 +12.6% | $36,510 |
| 2009 | $1,767 +0% | $36,510 |
| 2008 | $1,766 -3.6% | $36,510 -0.4% |
| 2007 | $1,833 +1.4% | $36,660 |
| 2006 | $1,809 | $36,660 |
| 2005 | -- | $36,660 +13.1% |
| 2004 | $1,668 +12.2% | $32,410 |
| 2003 | $1,486 +2.4% | $32,410 |
| 2002 | $1,451 +0.6% | $32,410 +4% |
| 2001 | $1,443 -0.1% | $31,150 |
| 2000 | $1,445 | $31,150 |
Find assessor info on the county website
Neighborhood: 44691
Nearby homes
- $217,9003 bd2 ba1.1k sqft568 Catalina Ave, Wooster, OH 44691Off Market
- $248,8003 bd2 ba1.7k sqft2465 Monterey St, Wooster, OH 44691Off Market
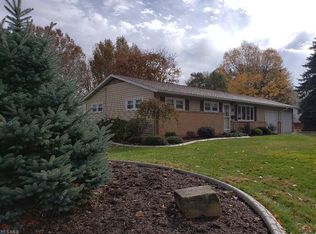
- $231,1003 bd2 ba1k sqft560 Catalina Ave, Wooster, OH 44691Off Market
- $245,5003 bd2 ba1k sqft575 Catalina Ave, Wooster, OH 44691Off Market
- $217,7003 bd2 ba1k sqft2447 Monterey St, Wooster, OH 44691Off Market
- $271,6003 bd2 ba1.2k sqft569 Norway Dr, Wooster, OH 44691Off Market
- $231,0003 bd1 ba1k sqft561 Catalina Ave, Wooster, OH 44691Sold
- $200,1003 bd1 ba864 sqft552 Catalina Ave, Wooster, OH 44691Off Market
Nearby schools
GreatSchools rating
- 8/10Kean Elementary SchoolGrades: K-4Distance: 0.4 mi
- 5/10Wooster High SchoolGrades: 8-12Distance: 0.5 mi
- 8/10Edgewood Middle SchoolGrades: 5-7Distance: 0.8 mi
Schools provided by the listing agent
- District: Wooster City - 8510
Source: MLS Now. This data may not be complete. We recommend contacting the local school district to confirm school assignments for this home.
Get a cash offer in 3 minutes
Find out how much your home could sell for in as little as 3 minutes with a no-obligation cash offer.
Estimated market value
$254,800
Get a cash offer in 3 minutes
Find out how much your home could sell for in as little as 3 minutes with a no-obligation cash offer.
Estimated market value
$254,800
- Ohio
- Wayne County
- Wooster
- 44691
- 576 Catalina Ave
Nearby cities
Nearby zip codes
Other Wooster Topics
