Skip main navigation
Sold
  • $540,000

    576 Century Oaks Dr, Zionsville, IN 46077

    4beds
    4,512sqft
    Residential, Single Family Residence
    Built in 1972
    0.4 Acres Lot
    $610,900 Zestimate®
    $120/sqft
    $3,882 Estimated rent

    Home value

    $610,900

    $531,000 - $703,000

    $3,882/mo

    Zestimate® history
    Loading
    Loading...

    Owner options

    List your home for rent

    $3,882/mo

    Rent Zestimate®

    Find your next renter with Zillow Rental Manager. Plus, with online applications, you can quickly screen prospective tenants – for free.

    Learn more

    $3,882/mo

    Rent Zestimate®

    Refinance and save

    $3,328/mo

    Est. payment

    Refinancing to a lower rate could help reduce your monthly payments and save thousands over the life of the loan.

    See today's rates

    $3,328/mo

    Est. payment

    Explore your selling options

    Work with a Zillow partner agent

    Leverage their expertise and Zillow's premium Showcase listings to get your home seen by more buyers.

    Get started

    List with your own agent

    Get your home in front of millions of buyers by listing it on Zillow.

    Learn how to do it

    Sell it yourself

    Take full control of how buyers see your home on Zillow by listing For Sale by Owner (FSBO).

    List your home

    What's special

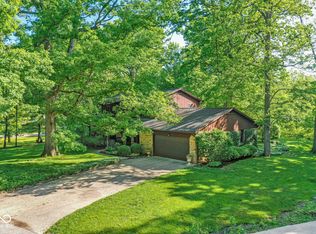
    Move in ready with large rooms! This home was fully renovated in 2017 including custom kitchen, new baths, main level engineered hardwood flooring, windows, plantation shutters. Recent updates include new carpet & interior paint. Main level features a super spacious great room with wood burning fireplace, cozy den, formal dining room with built-ins, and lovely kitchen. Upstairs has a large primary BR with gorgeous bath & walk-in closet. Plus 3 add'l BR and BA. Basement has great finished family room, fireplace & built-in bar. Lots of storage available in the basement and attic. Amazing wooded lot with fenced yard that features a deck, firepit & hot tub. No HOA. Furnace 2018, A/C 2023, Appliances 2017. Move right in!

    Zillow last checked:

    Listing updated:

    Listed by:

    Carol Schuler 317-379-8256,

    Carpenter, REALTORS®

    Bought with:

    Katie Malott

    Berkshire Hathaway Home

    Source: MIBOR as distributed by MLS GRID,MLS#: 21935581MLS Logo

    Facts & features

    Interior

    Bedrooms & bathrooms
    • Bedrooms: 4
    • Bathrooms: 3
    • Full bathrooms: 2
    • 1/2 bathrooms: 1
    • Main level bathrooms: 1
    Primary bedroom
    • Level: Upper
    • Area: 256 Square Feet
    • Dimensions: 16x16
    Bedroom 2
    • Features: Hardwood
    • Level: Upper
    • Area: 180 Square Feet
    • Dimensions: 15x12
    Bedroom 3
    • Features: Hardwood
    • Level: Upper
    • Area: 180 Square Feet
    • Dimensions: 15x12
    Bedroom 4
    • Level: Upper
    • Area: 132 Square Feet
    • Dimensions: 12x11
    Breakfast room
    • Features: Engineered Hardwood
    • Level: Main
    • Area: 110 Square Feet
    • Dimensions: 11x10
    Dining room
    • Features: Engineered Hardwood
    • Level: Main
    • Area: 180 Square Feet
    • Dimensions: 15x12
    Family room
    • Features: Tile-Ceramic
    • Level: Basement
    • Area: 396 Square Feet
    • Dimensions: 22x18
    Great room
    • Features: Engineered Hardwood
    • Level: Main
    • Area: 345 Square Feet
    • Dimensions: 23x15
    Kitchen
    • Features: Engineered Hardwood
    • Level: Main
    • Area: 130 Square Feet
    • Dimensions: 13x10
    Library
    • Features: Engineered Hardwood
    • Level: Main
    • Area: 182 Square Feet
    • Dimensions: 14x13
    Mud room
    • Features: Tile-Ceramic
    • Level: Main
    • Area: 70 Square Feet
    • Dimensions: 10x7
    Utility room
    • Features: Other
    • Level: Basement
    • Area: 312 Square Feet
    • Dimensions: 26x12
    Heating
    • Forced Air
    Cooling
    • Has cooling: Yes
    Appliances
    • Included: Dishwasher, Dryer, Electric Water Heater, Disposal, MicroHood, Gas Oven, Refrigerator, Bar Fridge, Washer, Water Softener Owned
    • Laundry: Main Level
    Features
    • Attic Pull Down Stairs, Bookcases, Walk-In Closet(s), Hardwood Floors, Wet Bar, Ceiling Fan(s), Double Vanity, Entrance Foyer, Pantry
    • Flooring: Hardwood
    • Windows: Wood Work Painted
    • Basement: Finished,Daylight
    • Attic: Pull Down Stairs
    • Number of fireplaces: 2
    • Fireplace features: Basement, Family Room, Great Room, Wood Burning
    Interior area
    • Total structure area: 4,512
    • Total interior livable area: 4,512 sqft
    • Finished area below ground: 514

    Property

    Parking
    • Total spaces: 2
    • Parking features: Attached, Asphalt, Garage Door Opener, Rear/Side Entry
    • Attached garage spaces: 2
    Features
    • Levels: Two
    • Stories: 2
    • Patio & porch: Deck
    • Exterior features: Fire Pit
    • Has spa: Yes
    • Spa features: Above Ground
    • Fencing: Partial
    Lot
    • Size: 0.4 Acres
    • Features: Corner Lot, Mature Trees, Wooded
    Details
    • Additional structures: Storage
    • Parcel number: 060836000004006006

    Construction

    Type & style
    • Home type: SingleFamily
    • Architectural style: Colonial
    • Property subtype: Residential, Single Family Residence
    Materials
    • Wood
    • Foundation: Block, Full
    Condition
    • Updated/Remodeled
    • New construction: No
    • Year built: 1972

    Utilities & green energy

    • Water: Private Well

    Community & HOA

    Community
    • Subdivision: Century Oaks
    HOA
    • Has HOA: No
    Location
    • Region: Zionsville

    Financial & listing details

    • Price per square foot: $120/sqft
    • Annual tax amount: $4,892
    • Date on market: 8/3/2023
    • Cumulative days on market: 3 days

    Price history

    DateEventPrice
    9/8/2023Sold$540,000$120/sqft
    Source: MIBOR as distributed by MLS GRID #21935581 Report a problem
    8/5/2023Pending sale$540,000$120/sqft
    Source: MIBOR as distributed by MLS GRID #21935581 Report a problem
    8/3/2023Listed for sale$540,000+33.8%$120/sqft
    Source: MIBOR as distributed by MLS GRID #21935581 Report a problem
    2/14/2018Sold$403,582+61.4%$89/sqft
    Source: MIBOR as distributed by MLS GRID #21513471 Report a problem
    12/20/2016Sold$250,000$55/sqft
    Source: MIBOR as distributed by MLS GRID #21439565 Report a problem

    Public tax history

    Tax history is unavailable.

    Neighborhood: 46077

    Nearby schools

    GreatSchools rating
    Schools provided by the listing agent
    • Elementary: Zionsville Pleasant View Elem Sch
    • Middle: Zionsville Middle School
    • High: Zionsville Community High School

    Source: MIBOR as distributed by MLS GRID. This data may not be complete. We recommend contacting the local school district to confirm school assignments for this home.

    Get a cash offer in 3 minutes
    Find out how much your home could sell for in as little as 3 minutes with a no-obligation cash offer.
    Estimated market value
    $610,900
    Get a cash offer in 3 minutes
    Find out how much your home could sell for in as little as 3 minutes with a no-obligation cash offer.
    Estimated market value
    $610,900