Skip main navigation
Off market
  • $628,600

    576 Cicero Dr, Palisade, CO 81526

    3beds
    2baths
    2,052sqft
    Single Family Residence
    Built in 1998
    9,583 Square Feet Lot
    $628,600 Zestimate®
    $306/sqft
    $2,545 Estimated rent

    Home value

    $628,600

    $591,000 - $673,000

    $2,545/mo

    Zestimate® history
    Loading
    Loading...

    Owner options

    List your home for rent

    $2,545/mo

    Rent Zestimate®

    Find your next renter with Zillow Rental Manager. Plus, with online applications, you can quickly screen prospective tenants – for free.

    Learn more

    $2,545/mo

    Rent Zestimate®

    Refinance and save

    $3,572/mo

    Est. payment

    Refinancing to a lower rate could help reduce your monthly payments and save thousands over the life of the loan.

    See today's rates

    $3,572/mo

    Est. payment

    Explore your selling options

    Work with a Zillow partner agent

    Leverage their expertise and Zillow's premium Showcase listings to get your home seen by more buyers.

    Get started

    List with your own agent

    Get your home in front of millions of buyers by listing it on Zillow.

    Learn how to do it

    Sell it yourself

    Take full control of how buyers see your home on Zillow by listing For Sale by Owner (FSBO).

    List your home

    What's special

    Ranch-style homeGas-log fireplaceSpacious patio seating areaLarge backyardHome gymStructural integrityCraft room

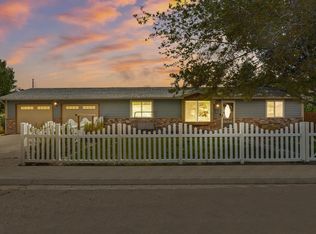
    Charming ranch-style home in the heart of Palisade Wine Country with some delightful updates recently completed and LOADS of potential! This spacious home sits on a large 0.22-acre corner lot, located on a quiet and conveniently located cul-de-sac, just a short distance to Palisade's most cherished wineries, fruit stands and just a half-mile to Downtown Palisade's prime location for events, award-winning local restaurants, breweries and distilleries, retail AND MORE! Home uses ICF construction, which provides the homeowner with increased thermal insulation, reduced utility costs, structural integrity and acoustic insulation. Front entrance offers spacious patio seating area, that's the perfect area to enjoy morning coffee and take in the AMAZING Mount Garfield views. As you enter, you're greeted by spacious living area, accented by gas-log fireplace, adding an additional dimension of warmth and ambiance, and a conveniently located front bedroom that could also be utilized as home office space. Kitchen offers plenty of cabinet storage, luxury wood flooring for added durability and eat-in dining space with bay window that offers abundant natural lighting throughout! Adjacent sun room had been fully enclosed, features a unique stained glass egress door and is another light and bright area to utilize as flex space! Primary bathroom features an enclosed safety tub and walk-through access to an additional bonus flex-space that can be turned into large walk-in closet, craft room or home gym! Large oversized 2-car garage with plenty of room for storage. Large backyard is the perfect space to enjoy the perfect Grand Valley climate and included matching outdoor shed for additional storage space! Don't miss out on your opportunity to own a slice of Palisade, CO living!

    This property is not currently displayed as for sale or rent on Zillow. This may be different from what's on other websites or public sources.

    Zillow last checked:

    Listing updated:

    Listed by:

    KYLE KEY 970-985-2898,

    RIVER CITY REAL ESTATE, LLC

    Bought with:

    MICHELLE RITTER

    RE/MAX 4000, INC

    Source: GJARA,MLS#: 20230696

    Facts & features

    Interior

    Bedrooms & bathrooms
    • Bedrooms: 3
    • Bathrooms: 2
    Primary bedroom
    • Level: Main
    • Dimensions: 14'x15'
    Bedroom 2
    • Level: Main
    • Dimensions: 14'x14'
    Bedroom 3
    • Level: Main
    • Dimensions: 13'6"x 10'
    Dining room
    • Level: Main
    • Dimensions: 11'7"x14
    Family room
    • Dimensions: NA
    Kitchen
    • Level: Main
    • Dimensions: 11'7"x15'
    Laundry
    • Level: Main
    • Dimensions: 6'x12'
    Living room
    • Level: Main
    • Dimensions: 18'9"x16'
    Other
    • Level: Main
    • Dimensions: 14'6"x12'
    Heating
    • Hot Water, Radiant Floor
    Cooling
    • Evaporative Cooling
    Appliances
    • Included: Dryer, Dishwasher, Electric Cooktop, Electric Oven, Electric Range, Disposal, Microwave, Refrigerator, Range Hood, Washer
    • Laundry: Laundry Closet, In Hall
    Features
    • Ceiling Fan(s), Jetted Tub, Kitchen/Dining Combo, Main Level Primary, Walk-In Closet(s), Walk-In Shower, Window Treatments
    • Flooring: Carpet, Hardwood, Tile
    • Windows: Window Coverings
    • Basement: Crawl Space
    • Has fireplace: Yes
    • Fireplace features: Gas Log, Living Room
    Interior area
    • Total structure area: 2,052
    • Total interior livable area: 2,052 sqft

    Property

    Parking
    • Total spaces: 2
    • Parking features: Attached, Garage, Garage Door Opener, RV Access/Parking
    • Attached garage spaces: 2
    Accessibility
    • Accessibility features: Low Threshold Shower
    Features
    • Levels: One
    • Stories: 1
    • Patio & porch: Covered, Patio
    • Exterior features: Sprinkler/Irrigation, Shed
    • Has spa: Yes
    • Fencing: Picket,Privacy
    Lot
    • Size: 9,583 Square Feet
    • Dimensions: 105' x 90'
    • Features: Landscaped
    Details
    • Additional structures: Shed(s), Workshop
    • Parcel number: 293709225007
    • Zoning description: RSF

    Construction

    Type & style
    • Home type: SingleFamily
    • Architectural style: Ranch
    • Property subtype: Single Family Residence
    Materials
    • ICFs (Insulated Concrete Forms), Stucco
    • Roof: Asphalt,Composition
    Condition
    • Year built: 1998

    Utilities & green energy

    • Sewer: Connected
    • Water: Public

    Community & HOA

    Community
    • Subdivision: Victorian Hts
    HOA
    • Has HOA: No
    • Services included: None
    Location
    • Region: Palisade
    • Elevation: 4600

    Financial & listing details

    • Price per square foot: $306/sqft
    • Tax assessed value: $545,260
    • Annual tax amount: $3,064
    • Date on market: 2/22/2023

    Price history

    DateEventPrice
    6/23/2023Sold$475,000-9.5%$231/sqft
    Source: GJARA #20230696 Report a problem
    6/9/2023Pending sale$525,000$256/sqft
    Source: GJARA #20230696 Report a problem
    5/16/2023Listed for sale$525,000$256/sqft
    Source: GJARA #20230696 Report a problem
    5/10/2023Pending sale$525,000$256/sqft
    Source: GJARA #20230696 Report a problem
    5/4/2023Price change$525,000-3.8%$256/sqft
    Source: GJARA #20230696 Report a problem
    4/27/2023Pending sale$545,500$266/sqft
    Source: GJARA #20230696 Report a problem
    3/29/2023Price change$545,500-0.8%$266/sqft
    Source: GJARA #20230696 Report a problem
    3/6/2023Price change$549,900-2.7%$268/sqft
    Source: GJARA #20230696 Report a problem
    2/22/2023Listed for sale$564,900+1783%$275/sqft
    Source: GJARA #20230696 Report a problem
    6/16/1998Sold$30,000$15/sqft
    Source: Public Record Report a problem

    Public tax history

    YearProperty taxesTax assessment
    2025$3,064 +1.5%$38,440 -4.7%
    2024$3,018 +85.5%$40,350 -3.6%
    2023$1,627 -0.6%$41,850 +61.3%
    2022$1,636 +8.7%$25,950 -2.8%
    2021$1,505 $26,690 +5%
    2020$1,505 +4.8%$25,410 -0.7%
    2019$1,436 $25,590 +6.1%
    2018$1,436 +33.5%$24,130
    2017$1,075 $24,130 +9%
    2016$1,075 -1.1%$22,130
    2015$1,087 +10.4%$22,130 +6.3%
    2014$984 $20,820
    2013-- $20,820 -8.3%
    2012$1,655 $22,710
    2011-- $22,710 -22.4%
    2010-- $29,280
    2009-- $29,280 +25.4%
    2008$1,812 -7.6%$23,350
    2007$1,961 +19.4%$23,350 +18.5%
    2006$1,642 -7.2%$19,700
    2005$1,769 +9.3%$19,700 +0.7%
    2004$1,618 -14.6%$19,560 -13%
    2003$1,895 +10.6%$22,470 +5.6%
    2002$1,714 -14.8%$21,280 -6%
    2001$2,011 $22,650
    Find assessor info on the county website

    Neighborhood: 81526

    Nearby schools

    GreatSchools rating
    Schools provided by the listing agent
    • Elementary: Taylor
    • Middle: MT Garfield (Mesa County)
    • High: Palisade

    Source: GJARA. This data may not be complete. We recommend contacting the local school district to confirm school assignments for this home.

    Get pre-qualified for a loan
    At Zillow Home Loans, we can pre-qualify you in as little as 5 minutes with no impact to your credit score.

    An equal housing lender. NMLS #10287.

    Sell for more on Zillow
    Get a Zillow Showcase℠ listing at no additional cost and you could sell for .
    $628,600
    2% more
    +$12,572
    With Zillow Showcase(estimated)
    $641,172
