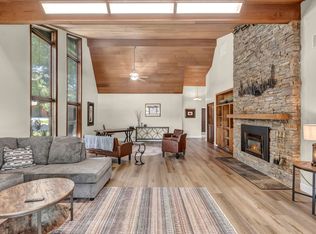
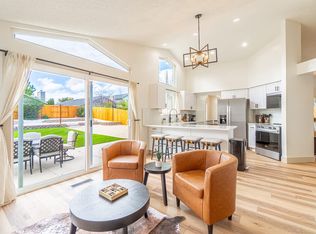
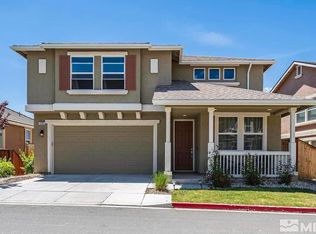
4 Bedrooms + FORMAL OFFICE. 3 Bathrooms. 2 Car Garage. Rent: $3,595, Deposit: $3,585. 2,068 sq. ft. Includes fridge, D/W, microwave, W/D, swamp cooler and double pane windows. 2 pets of 40 lbs. or under, upon approval, with an additional security deposit of $500 per pet. FABULOUS CUSTOM HOME 2 BLOCKS FROM THE ENTRANCE TO RANCHO SAN RAFAEL REGIONAL PARK in Northwest Reno that SHOWS LIKE NEW. Recent upgrades include newer carpet throughout; newer 2-tone paint with a designer color on the walls offset by white baseboards throughout and newer 2-inch faux wood blinds throughout. It all starts with great curb appeal. Inside you will find a very open floor plan with a HUGE KITCHEN that has lots of tile countertop space with upgraded decorative tile back splash, loads of upgraded cabinets, a large walk-in pantry, sconce lighting and a breakfast nook that merges as one with the great room that has a vaulted ceiling with a ceiling fan and a French Door to the patio. The spacious master suite has a large master bedroom and a large master bathroom with a separate tub and shower plus a good-sized walk-in closet. Other features include large secondary bedrooms; a large laundry room with its own closet plus storage cabinets; lots of light giving windows throughout and a finished 2-car garage with lots of built-in cabinets and a mud sink. Outback is a large tree lined yard that has a large cement patio and a dog run. Last but not least is the great location right next to Rancho San Rafael Regional Park and within walking distance of UNR and Lawlor Events Center. Tenant pays G, E, W. 1-year lease.
House for rent
$3,595/moFees may apply
576 Citadel Way, Reno, NV 89503
4beds
2,068sqft
Price may not include required fees and charges. Learn more|
Single family residence
Available now
Cats, small dogs OK
What's special
Large master bedroomSpacious master suiteLarge tree lined yardLarge cement patioLarge secondary bedroomsHuge kitchenDog run
- 21 days |
- -- |
- -- |
Zillow last checked:
Listing updated:
Travel times

Let’s turn your rent into credit progress
Build credit history with every on-time payment and get credit for the payment you’re already making.
Facts & features
Interior
Bedrooms & bathrooms
- Bedrooms: 4
- Bathrooms: 3
- Full bathrooms: 3
Features
- Walk In Closet
Interior area
- Total interior livable area: 2,068 sqft
Property
Parking
- Details: Contact manager
Details
- Parcel number: 00205115
Construction
Type & style
- Home type: SingleFamily
- Property subtype: Single Family Residence
Community & HOA
Location
- Region: Reno
Financial & listing details
- Lease term: Contact For Details
Nearby apartments for rent

Price history
| Date | Event | Price |
|---|---|---|
| 9/3/2026 | Listed for rent | $3,595+26.1%$2/sqft |
Source: Zillow Rentals Report a problem | ||
| 9/13/2024 | Listing removed | $2,850$1/sqft |
Source: Zillow Rentals Report a problem | ||
| 8/21/2024 | Price change | $2,850-5%$1/sqft |
Source: Zillow Rentals Report a problem | ||
| 7/26/2024 | Listed for rent | $3,000$1/sqft |
Source: Zillow Rentals Report a problem | ||
| 2/28/2006 | Sold | $307,500$149/sqft |
Source: Public Record Report a problem | ||
Neighborhood: Old Northwest - West University
Nearby schools
GreatSchools rating
- 7/10Peavine Elementary SchoolGrades: PK-5Distance: 0.4 mi
- 5/10Archie Clayton Middle SchoolGrades: 6-8Distance: 1.2 mi
- 7/10Reno High SchoolGrades: 9-12Distance: 1.7 mi