Welcome to this beautifully maintained, like-new single-family home situated on a desirable corner lot in the heart of Fernley, Nevada. With a spacious and modern open layout, this home offers comfort, style, and flexibility—perfect for entertaining or everyday living.
The gourmet kitchen features a large center island with stunning granite countertops, ideal for meal prep and casual dining. Durable and stylish luxury vinyl plank (LVP) flooring runs throughout the main living areas, adding a sleek, contemporary feel.
Enjoy the outdoors with a large backyard complete with a covered patio—perfect for relaxing or hosting gatherings. The side yard is large enough for RV parking, and all your outdoor toys.
Set on a generous corner lot, this property offers additional privacy, curb appeal, and potential. Located just minutes from local amenities, schools, and adjacent to the Out of Town Park, this move-in-ready home has everything you're looking for.
The home also has a water softener system.
Seller is a licensed Nevada Real Estate Agent.
Closed
$417,900
576 Country Hollow Dr, Fernley, NV 89408
3beds
1,734sqft
Single Family Residence
Built in 2022
9,147 Square Feet Lot
$415,500 Zestimate®
$241/sqft
$2,289 Estimated rent
Home value
$415,500
$370,000 - $465,000
$2,289/mo
Zestimate® history
Owner options
List your home for rent
$2,289/mo
Rent Zestimate®
Find your next renter with Zillow Rental Manager. Plus, with online applications, you can quickly screen prospective tenants – for free.
$2,289/mo
Rent Zestimate®
Refinance and save
$2,378/mo
Est. payment
Refinancing to a lower rate could help reduce your monthly payments and save thousands over the life of the loan.
$2,378/mo
Est. payment
Explore your selling options
Work with a Zillow partner agent
Leverage their expertise and Zillow's premium Showcase listings to get your home seen by more buyers.
Get startedList with your own agent
Get your home in front of millions of buyers by listing it on Zillow.
Learn how to do itSell it yourself
Take full control of how buyers see your home on Zillow by listing For Sale by Owner (FSBO).
List your homeWhat's special
Zillow last checked:
Listing updated:
Listed by:
Erika Cutler B.1002343 775-745-4884,
Skyline Realty, Inc.
Bought with:
Kristin Ryan, S.194131
Dickson Realty - Caughlin
Source: NNRMLS,MLS#: 250050602
Facts & features
Interior
Bedrooms & bathrooms
- Bedrooms: 3
- Bathrooms: 2
- Full bathrooms: 2
Heating
- Electric, Forced Air
Cooling
- Central Air
Appliances
- Included: Dishwasher, Disposal, Gas Cooktop, Microwave, Oven, Water Softener Owned, None
- Laundry: Cabinets, Laundry Room, Washer Hookup
Features
- Smart Thermostat, Walk-In Closet(s)
- Flooring: Carpet, Luxury Vinyl
- Windows: Blinds, Double Pane Windows, Vinyl Frames
- Has fireplace: No
- Common walls with other units/homes: No Common Walls
Interior area
- Total structure area: 1,734
- Total interior livable area: 1,734 sqft
Property
Parking
- Total spaces: 2
- Parking features: Garage, Garage Door Opener, RV Access/Parking
- Garage spaces: 2
Features
- Levels: One
- Stories: 1
- Patio & porch: Patio
- Exterior features: Rain Gutters, None
- Pool features: None
- Spa features: None
- Fencing: Back Yard
Lot
- Size: 9,147 Square Feet
- Features: Gentle Sloping
Details
- Additional structures: None
- Parcel number: 02228101
- Zoning: SF12
- Special conditions: Agent Owned
Construction
Type & style
- Home type: SingleFamily
- Property subtype: Single Family Residence
Materials
- Stucco
- Foundation: Slab
- Roof: Composition,Pitched
Condition
- New construction: No
- Year built: 2022
Utilities & green energy
- Sewer: Public Sewer
- Water: Public
- Utilities for property: Cable Available, Electricity Available, Internet Available, Natural Gas Available, Phone Available, Sewer Available, Water Available
Community & HOA
Community
- Security: Smoke Detector(s)
- Subdivision: Sundance Ph 2
HOA
- Has HOA: No
Location
- Region: Fernley
Financial & listing details
- Price per square foot: $241/sqft
- Tax assessed value: $393,138
- Annual tax amount: $4,913
- Date on market: 5/29/2025
- Cumulative days on market: 96 days
- Listing terms: 1031 Exchange,Cash,Conventional,FHA,USDA Loan,VA Loan
Price history
| Date | Event | Price |
|---|---|---|
| 9/2/2025 | Sold | $417,900$241/sqft |
Source:  NNRMLS #250050602 Report a problem NNRMLS #250050602 Report a problem | ||
| 7/28/2025 | Contingent | $417,900$241/sqft |
Source: NNRMLS #250050602 Report a problem | ||
| 6/27/2025 | Price change | $417,900-2.6%$241/sqft |
Source: NNRMLS #250050602 Report a problem | ||
| 6/18/2025 | Listed for sale | $429,000+12.9%$247/sqft |
Source: NNRMLS #250050602 Report a problem | ||
| 4/28/2023 | Sold | $380,000$219/sqft |
Source: Public Record Report a problem | ||
Public tax history
| Year | Property taxes | Tax assessment |
|---|---|---|
| 2025 | $4,913 +7.1% | $137,598 +0% |
| 2024 | $4,587 +788.3% | $137,576 +331.9% |
| 2023 | $516 -0.2% | $31,850 |
| 2022 | $518 | $31,850 +42.2% |
| 2021 | -- | $22,400 |
| 2020 | $491 | $22,400 |
| 2019 | $491 +0.9% | $22,400 +43.8% |
| 2018 | $486 +1.8% | $15,580 +59% |
| 2017 | $477 -2.2% | $9,800 +94.4% |
| 2016 | $488 +18.8% | $5,040 |
| 2015 | $411 +0.7% | $5,040 |
| 2014 | $408 | $5,040 |
| 2013 | -- | $5,040 |
| 2012 | -- | $5,040 |
| 2011 | -- | $5,040 |
| 2010 | -- | $5,040 -40% |
| 2009 | -- | $8,400 -50% |
| 2008 | -- | $16,800 +9.2% |
| 2007 | -- | $15,390 +85% |
| 2006 | -- | $8,320 |
Find assessor info on the county website
Neighborhood: 89408
Nearby homes
- $440,2004 bd3 ba1.9k sqft574 Country Hollow Dr, Fernley, NV 89408Off Market
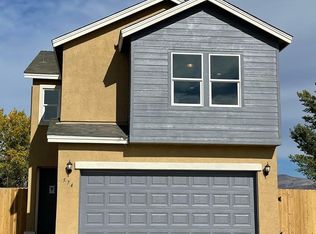
- $430,800-- bd-- ba-- sqft572 Country Hollow Dr, Fernley, NV 89408Off Market
- $384,300-- bd-- ba-- sqft577 Country Hollow Dr, Fernley, NV 89408Off Market
- $420,4003 bd2 ba1.7k sqft575 Country Hollow Dr, Fernley, NV 89408Off Market

- $386,2003 bd2 ba1.5k sqft573 Country Hollow Dr, Fernley, NV 89408Off Market
- $391,0003 bd2 ba1.5k sqft570 Country Hollow Dr, Fernley, NV 89408Off Market
- $412,900-- bd-- ba-- sqft571 Country Hollow Dr, Fernley, NV 89408Off Market
- $357,2003 bd2 ba1.7k sqft571 Country Hollow Dr #144, Fernley, NV 89408Off Market
Nearby schools
GreatSchools rating
- 2/10Cottonwood Elementary SchoolGrades: PK-4Distance: 0.7 mi
- 2/10Silverland Middle SchoolGrades: 7-8Distance: 1.3 mi
- 3/10Fernley High SchoolGrades: 9-12Distance: 2.8 mi
Schools provided by the listing agent
- Elementary: Cottonwood
- Middle: Silverland
- High: Fernley
Source: NNRMLS. This data may not be complete. We recommend contacting the local school district to confirm school assignments for this home.
Get a cash offer in 3 minutes
Find out how much your home could sell for in as little as 3 minutes with a no-obligation cash offer.
Estimated market value
$415,500
Get a cash offer in 3 minutes
Find out how much your home could sell for in as little as 3 minutes with a no-obligation cash offer.
Estimated market value
$415,500
- Nevada
- Lyon County
- Fernley
- 89408
- 576 Country Hollow Dr
Nearby cities
Nearby zip codes
Other Fernley Topics
