Skip main navigation
Off market
  • $3,247,800

    576 Crystal Dr, Madeira Beach, FL 33708

    4beds
    5,158sqft
    SingleFamily
    Built in 2004
    7,601 Square Feet Lot
    $3,247,800 Zestimate®
    $630/sqft
    $17,379 Estimated rent

    Home value

    $3,247,800

    $2.86M - $3.70M

    $17,379/mo

    Zestimate® history
    Loading
    Loading...

    Owner options

    List your home for rent

    $17,379/mo

    Rent Zestimate®

    Find your next renter with Zillow Rental Manager. Plus, with online applications, you can quickly screen prospective tenants – for free.

    Learn more

    $17,379/mo

    Rent Zestimate®

    Refinance and save

    $22,686/mo

    Est. payment

    Refinancing to a lower rate could help reduce your monthly payments and save thousands over the life of the loan.

    See today's rates

    $22,686/mo

    Est. payment

    Explore your selling options

    Work with a Zillow partner agent

    Leverage their expertise and Zillow's premium Showcase listings to get your home seen by more buyers.

    Get started

    List with your own agent

    Get your home in front of millions of buyers by listing it on Zillow.

    Learn how to do it

    Sell it yourself

    Take full control of how buyers see your home on Zillow by listing For Sale by Owner (FSBO).

    List your home

    What's special

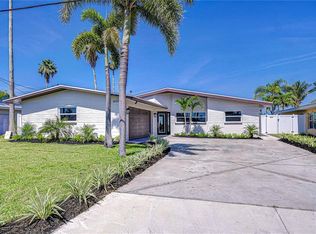
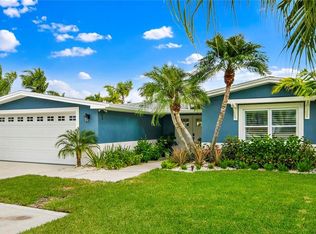
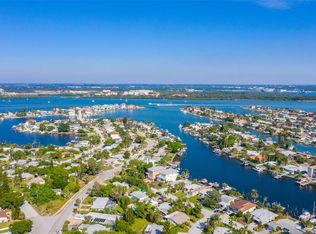
    Luxury waterfront living awaits you at Casa by the Sea. This beautifully detailed home offers the perfect balance of indoor & outdoor living that embodies the true Florida lifestyle. The open concept plan is designed with 3 levels of living space with an elevator. The stunning foyer entry is open to the top floor and highlighted by impressive windows with water views. The main living level is designed with entertaining in mind. There are two distinct seating areas joined by a cleverly designed wet bar. The great room is anchored by a gas fireplace, has access to the large rear balcony and features those fabulous views. The 2nd more intimate seating area is perfect for quiet conversation. The kitchen will please the most discriminating chef with features such as stainless appliances, prep island, custom cabinets & lighting, exquisite granite surfaces, walk-in pantry plus dining options that include a breakfast bar, casual and formal spaces. The upper level is designed with an open gallery featuring a lighted tray ceiling and display niches. 2 of the 3 guest suites are located on this level along with a laundry room. All bedrooms have private baths and new flooring. The owner's suite is a true retreat with dual sided fireplace, 2 balconies, travertine shower, jetted tub, dual vanity plus make-up vanity and a 20 by 15 dressing room/closet. The lower level features a casual living space with pocket doors which provide a seamless transition to the pool, cabana bath & 80 ft dock with wet slip & lift slip.

    This property is not currently displayed as for sale or rent on Zillow. This may be different from what's on other websites or public sources.
    Facts & features

    Interior

    Bedrooms & bathrooms
    • Bedrooms: 4
    • Bathrooms: 6
    • Full bathrooms: 4
    • 1/2 bathrooms: 2
    Heating
    • Other, Gas
    Cooling
    • Central
    Appliances
    • Included: Dishwasher, Microwave, Range / Oven, Refrigerator
    • Laundry: Inside, Laundry Room, Upper Floor
    Features
    • Ceiling Fans(s), High Ceiling(s), Central Vaccum, Crown Molding, Walk-In Closet(s), Window Treatments, Open Floorplan, Solid Wood Cabinets, Eating Space In Kitchen, Kitchen/Family Room Combo, Wet Bar, Built in Features, Stone Counters, Tray Ceiling(s), Elevator, Coffered Ceiling(s)
    • Flooring: Tile, Hardwood
    • Has fireplace: Yes
    • Fireplace features: Family Room, Master Bedroom
    Interior area
    • Structure area source: Public Records
    • Total interior livable area: 5,158 sqft

    Property

    Parking
    • Parking features: Garage - Attached
    Features
    • Levels: Three Or More
    • Patio & porch: Covered, Patio, Porch, Front Porch, Rear Porch
    • Exterior features: Stucco, Wood
    • Pool features: Outside Bath Access, In Ground, Gunite
    • Has view: Yes
    • View description: Water
    • Has water view: Yes
    • Water view: Water
    • Waterfront features: Bay/Harbor
    • Body of water: INTRACOASTAL
    Lot
    • Size: 7,601 Square Feet
    • Features: Street Paved, Cul-de-sac, FloodZone, In City Limits, Level/Flat
    • Residential vegetation: Mature Landscaping, Trees/Landscaped
    Details
    • Parcel number: 103115199620000390

    Construction

    Type & style
    • Home type: SingleFamily
    • Architectural style: Custom
    Materials
    • Frame
    • Foundation: Wood
    • Roof: Tile
    Condition
    • Year built: 2004

    Utilities & green energy

    • Sewer: Public Sewer
    • Water: Public
    • Utilities for property: Public

    Community & HOA

    Community
    • Security: Security System Owned, Smoke Detector(s)
    • Subdivision: CRYSTAL ISLAND
    Location
    • Region: Madeira Beach

    Financial & listing details

    • Price per square foot: $630/sqft
    • Tax assessed value: $3,023,719
    • Annual tax amount: $25,914

    Price history

    DateEventPrice
    7/31/2019Sold$1,845,000-4.2%$358/sqft
    Source: Public Record Report a problem
    5/24/2019Listed for sale$1,925,000$373/sqft
    Source: RE/MAX METRO #U8045866 Report a problem
    3/26/2019Listing removed$1,925,000$373/sqft
    Source: Coldwell Banker Residential Real Estate - St Petersburg Central #U8013567 Report a problem
    1/16/2019Price change$1,925,000-2.5%$373/sqft
    Source: Coldwell Banker Residential Real Estate - St Petersburg Central #U8013567 Report a problem
    8/7/2018Listed for sale$1,975,000$383/sqft
    Source: COLDWELL BANKER RESIDENTIAL #U8013567 Report a problem
    7/15/2018Listing removed$1,975,000$383/sqft
    Source: COASTAL PROPERTIES GROUP #U7844958 Report a problem
    4/6/2018Price change$1,975,000-1.3%$383/sqft
    Source: COASTAL PROPERTIES GROUP #U7844958 Report a problem
    12/20/2017Listed for sale$2,000,000+60%$388/sqft
    Source: KELLER WILLIAMS ST PETE REALTY #U7840993 Report a problem
    5/6/2014Listing removed$5,500$1/sqft
    Source: BSRA LLC #U7615269 Report a problem
    4/5/2014Price change$5,500-8.3%$1/sqft
    Source: BSRA LLC #U7615269 Report a problem
    3/6/2014Sold$1,250,000-6.6%$242/sqft
    Source: Public Record Report a problem
    2/5/2014Price change$6,000-7.7%$1/sqft
    Source: WRIGHT DAVIS REAL ESTATE #T2606363 Report a problem
    12/22/2013Listed for rent$6,500$1/sqft
    Source: WRIGHT DAVIS REAL ESTATE #T2606363 Report a problem
    7/2/2013Listing removed$1,339,000$260/sqft
    Source: RE/MAX METRO #U7562330 Report a problem
    6/27/2013Listed for sale$1,339,000$260/sqft
    Source: RE/MAX Metro #U7562330 Report a problem
    5/17/2013Listing removed$1,339,000$260/sqft
    Source: RE/MAX METRO #U7562330 Report a problem
    1/23/2013Price change$1,339,000-3.6%$260/sqft
    Source: RE/MAX METRO #U7562330 Report a problem
    10/19/2012Price change$1,389,000-4.2%$269/sqft
    Source: Owner Report a problem
    9/20/2012Listed for sale$1,450,000-3.3%$281/sqft
    Source: Owner Report a problem
    11/19/2009Listing removed$1,499,000$291/sqft
    Source: Charles Rutenberg Realty, Inc. #7430936 Report a problem
    9/6/2009Listed for sale$1,499,000$291/sqft
    Source: Charles Rutenberg Realty, Inc. #7430936 Report a problem
    7/25/2009Listing removed$1,499,000$291/sqft
    Source: Future Home Realty #7411661 Report a problem
    5/18/2009Listed for sale$1,499,000+448.1%$291/sqft
    Source: Future Home Realty #7411661 Report a problem
    8/30/2000Sold$273,500$53/sqft
    Source: Public Record Report a problem

    Public tax history

    YearProperty taxesTax assessment
    2025$25,914 +5.6%$1,638,664 +2.9%
    2024$24,537 +1%$1,592,482 +3%
    2023$24,297 +2.4%$1,546,099 +3%
    2022$23,739 -0.7%$1,501,067 +4.4%
    2021$23,909 -0.1%$1,437,582 +1.4%
    2020$23,934 +17.5%$1,417,734 +18%
    2019$20,372 $1,201,263 +1.9%
    2018$20,372 +4.3%$1,178,865 +2.1%
    2017$19,540 +0.8%$1,154,618 +2.1%
    2016$19,386 +1.9%$1,130,870 +8.2%
    2015$19,032 +16%$1,044,737 +15.3%
    2014$16,402 +10%$906,428 +5.2%
    2013$14,915 +1.6%$861,552 +6.3%
    2012$14,675 $810,113 +8.7%
    2011-- $745,273 +1.5%
    2010-- $734,259 -14.5%
    2009-- $858,290 +1.8%
    2008$14,031 $843,513 +1.3%
    2007-- $832,459 -8.3%
    2005-- $908,000 +161.2%
    2004$3,928 +1.5%$347,600 +3.8%
    2003$3,869 +3.2%$334,900 +26.7%
    2002$3,751 $264,300 +23.2%
    2001$3,751 +28.5%$214,500 +16.2%
    2000$2,918 $184,600
    Find assessor info on the county website

    Neighborhood: 33708

    Nearby schools

    GreatSchools rating
    Schools provided by the listing agent
    • Elementary: Madeira Beach Elementary-PN
    • Middle: Madeira Beach Middle-PN
    • High: Osceola High-PN

    Source: The MLS. This data may not be complete. We recommend contacting the local school district to confirm school assignments for this home.

    Get a cash offer in 3 minutes
    Find out how much your home could sell for in as little as 3 minutes with a no-obligation cash offer.
    Estimated market value
    $3,247,800
    Get a cash offer in 3 minutes
    Find out how much your home could sell for in as little as 3 minutes with a no-obligation cash offer.
    Estimated market value
    $3,247,800