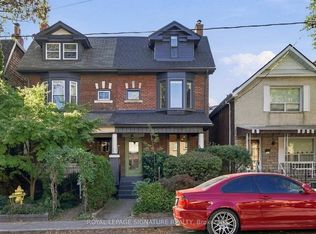
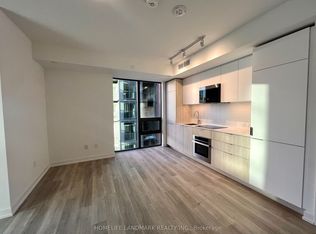
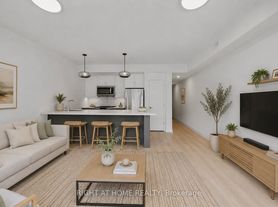
Bright & Spacious 1,348 Sq. Ft. 2-Bedroom + Den Suite in Toronto's Exclusive Casa Loma Neighbourhood!Welcome to this exceptionally spacious and inviting 1,348 sq. ft. residence, ideally situated in the prestigious and highly sought-after Casa Loma neighbourhood. Offering a generous open-concept layout, this bright and airy suite features two well-proportioned bedrooms plus a versatile den, ideal for a home office, study, or additional living space. Large windows fill the interior with natural light, while brand-new laminate flooring throughout, ample closet space, and thoughtfully designed living areas provide both comfort and functionality. Enjoy the added convenience of a private balcony accessible directly from one of the bedrooms, offering a peaceful outdoor retreat.Nestled in one of Toronto's most desirable residential communities, this exceptional location places you just steps from the iconic Casa Loma, beautiful parks and scenic walking trails, George Brown College, and Dupont Subway Station. Enjoy the perfect balance of a quiet, established neighbourhood with convenient access to downtown Toronto, shopping, restaurants, cafes, and everyday amenities. Additional features include one parking space and access to a shared laundry room in the basement.Don't miss this rare opportunity to lease a spacious residence in one of Toronto's most desirable neighbourhoods. Book your private showing today and discover everything this exceptional Casa Loma location has to offer!
IDX information is provided exclusively for consumers' personal, non-commercial use, that it may not be used for any purpose other than to identify prospective properties consumers may be interested in purchasing, and that data is deemed reliable but is not guaranteed accurate by the MLS .
House for rent
Singlefamily
Available now
Air conditioner, wall unit
In basement laundry
1 Parking space parking
Natural gas, radiant
What's special
Exceptionally spacious and invitingGenerous open-concept layoutBright and airy suiteTwo well-proportioned bedroomsBrand-new laminate flooring throughoutAmple closet spacePeaceful outdoor retreat
- 9 days |
- -- |
- -- |
Zillow last checked:
Listing updated:
Travel times

Let’s turn your rent into credit progress
Build credit history with every on-time payment and get credit for the payment you’re already making.
Facts & features
Interior
Bedrooms & bathrooms
- Bedrooms: 3
- Bathrooms: 1
- Full bathrooms: 1
Heating
- Natural Gas, Radiant
Cooling
- Air Conditioner, Wall Unit
Appliances
- Included: Dryer, Washer
- Laundry: In Basement, In Unit
Features
- Flooring: Carpet Free
- Has basement: Yes
Property
Parking
- Total spaces: 1
- Details: Contact manager
Features
- Stories: 2
- Exterior features: Basement, Public Transit, Rec./Commun.centre, School, School Bus Route
- Pool features: Contact manager
- Has view: Yes
- View description: Trees/Woods
Construction
Type & style
- Home type: SingleFamily
- Property subtype: SingleFamily
Materials
- Roof: Asphalt Shingle
Community & HOA
Community
- Features: Park
Location
- Region: Toronto
Financial & listing details
- Lease term: Contact For Details
Nearby apartments for rent

Neighborhood: Casa Loma
Nearby schools
GreatSchools rating
No schools nearby
We couldn't find any schools near this home.