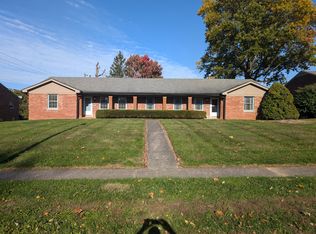
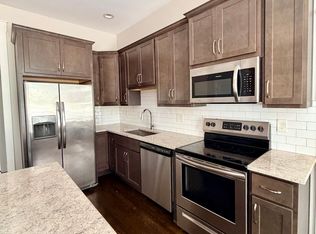
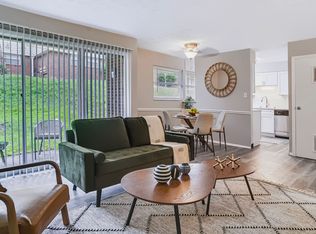
Welcome to The Met a modern mixed-use development offering brand new condo units with high-end finishes and breathtaking views. This corner unit features top-of-the-line stainless steel appliances, high ceilings, and expansive windows that flood the space with natural light. Luxurious touches like LTV plank flooring and access to a fully equipped fitness center elevate your living experience. Park with ease in our convenient off-street parking for residents. Explore the vibrant new shops and restaurants below, including the DV8, The Nail Shop, Manchester coffee, art gallery or take a stroll to nearby favorites like Franks Donuts, Mirror Twin, and Eppings. With a variety of dining and entertainment options at your doorstep, you'll never run out of things to do. Available for late August move in. Don't miss out on these incredible units and start living your best life at The Met.
Apartment for rent
$1,300/moFees may apply
576 E 3rd, # 313, Lexington, KY 40508
1beds
703sqft
Price may not include required fees and charges. Learn more|
Multifamily
Available now
Cats, dogs OK
Air conditioner, electric
In unit laundry
Off street parking
Electric, forced air
What's special
Top-of-the-line stainless steel appliancesLtv plank flooringHigh ceilingsCorner unit
- 52 days |
- -- |
- -- |
Zillow last checked:
Listing updated:
Travel times

Let’s turn your rent into credit progress
Build credit history with every on-time payment and get credit for the payment you’re already making.
Facts & features
Interior
Bedrooms & bathrooms
- Bedrooms: 1
- Bathrooms: 1
- Full bathrooms: 1
Heating
- Electric, Forced Air
Cooling
- Air Conditioner, Electric
Appliances
- Included: Dishwasher, Dryer, Garbage Disposal, Microwave Oven, Range, Refrigerator, Washer
- Laundry: In Unit, Main Level
Features
- Ceiling Fan(s), Ceiling Fan(s), Eat-in Kitchen, Elevator
- Flooring: Vinyl
Interior area
- Total interior livable area: 703 sqft
Property
Parking
- Parking features: Off Street
- Details: Contact manager
Construction
Type & style
- Home type: MultiFamily
- Property subtype: MultiFamily
Condition
- Year built: 2020
Utilities & green energy
- Utilities for property: Garbage, Water
Building
Management
- Pets allowed: Yes
Community & HOA
Community
- Features: Park
HOA
- Amenities included: Park
Location
- Region: Lexington
Financial & listing details
- Lease term: 12 Months
Nearby apartments for rent

Price history
| Date | Event | Price |
|---|---|---|
| 8/17/2026 | Price change | $1,300-3.7%$2/sqft |
Source: Imagine MLS #26018719 Report a problem | ||
| 7/16/2026 | Listed for rent | $1,350+8%$2/sqft |
Source: Imagine MLS #26018719 Report a problem | ||
| 11/7/2024 | Listing removed | $1,250$2/sqft |
Source: Imagine MLS #24022343 Report a problem | ||
| 10/23/2024 | Listed for rent | $1,250$2/sqft |
Source: Imagine MLS #24022343 Report a problem | ||
Neighborhood: Central Downtown
Nearby schools
GreatSchools rating
- 9/10Ashland Elementary SchoolGrades: K-5Distance: 0.3 mi
- 5/10Lexington Middle SchoolGrades: 6-8Distance: 0.6 mi
- 7/10Henry Clay High SchoolGrades: 9-12Distance: 2 mi